Welcome to this CHARMING South Arlington gem nestled in a PEACEFUL CUL-DE-SAC!! Who says fashion before function, when this home has BOTH! This delightful home offers a FUNCTIONAL FLOORPLAN that perfectly balances cozy comfort and EVERYDAY CONVENIENCE, with FASHIONABLE WOOD FLOORS! Step into the OVERSIZED LIVING AREA where there’sSO MUCH ROOM for relaxing, entertaining, and making memories. You will love the LOVELY BRICK FIREPLACE and the painted paneling that adds so much CHARACTER to the space! The kitchen is THOUGHTFULLY tucked away, offering privacy for your dirty dishes and featuring a DOUBLE OVEN. A COZY dining nook completes the heart of this home. The DARLING backyard is a true retreat! Featuring a CUSTOM FIREPIT PATIO area made for s’mores, stories, and starlit nights, and a large expansive green grass yard. Whether you're looking to unwind or entertain, this outdoor space sets the scene for year-round enjoyment. THIS ONE IS NOT GOING TO LAST LONG, DON'T MISS OUT!
Sold
Price Unknown
2018 Chantilly Ct, Arlington, TX 76015
3beds
1,691sqft
Single Family Residence
Built in 1980
8,058 Square Feet Lot
$296,700 Zestimate®
$--/sqft
$2,084 Estimated rent
Home value
$296,700
$273,000 - $320,000
$2,084/mo
Zestimate® history
Owner options
List your home for rent
$2,084/mo
Rent Zestimate®
Find your next renter with Zillow Rental Manager. Plus, with online applications, you can quickly screen prospective tenants – for free.
$2,084/mo
Rent Zestimate®
Refinance and save
Refinancing to a lower rate could help reduce your monthly payments and save thousands over the life of the loan.
Explore your selling options
Work with a Zillow partner agent
Leverage their expertise and Zillow's premium Showcase listings to get your home seen by more buyers.
Get startedList with your own agent
Get your home in front of millions of buyers by listing it on Zillow.
Learn how to do itSell it yourself
Take full control of how buyers see your home on Zillow by listing For Sale by Owner (FSBO).
List your homeWhat's special
Lovely brick fireplaceDarling backyardCustom firepit patioFashionable wood floorsCozy dining nookPeaceful cul-de-sacPainted paneling
Zillow last checked:
Listing updated:
Listed by:
Stephanie Deeds 0619967 817-779-3253,
Point Realty 817-779-3253
Bought with:
Rita Willingham
Better Homes & Gardens, Winans
Source: NTREIS,MLS#: 20914360
Facts & features
Interior
Bedrooms & bathrooms
- Bedrooms: 3
- Bathrooms: 2
- Full bathrooms: 2
Primary bedroom
- Features: Ceiling Fan(s), Walk-In Closet(s)
- Level: First
- Dimensions: 0 x 0
Bedroom
- Features: Ceiling Fan(s), Walk-In Closet(s)
- Level: First
- Dimensions: 0 x 0
Bedroom
- Features: Ceiling Fan(s)
- Level: First
- Dimensions: 0 x 0
Other
- Features: Double Vanity, Linen Closet, Separate Shower, Walk-In Closet(s)
- Level: First
- Dimensions: 0 x 0
Other
- Level: First
- Dimensions: 0 x 0
Kitchen
- Features: Built-in Features, Dual Sinks, Pantry, Solid Surface Counters
- Level: First
- Dimensions: 0 x 0
Living room
- Level: First
- Dimensions: 0 x 0
Heating
- Central, Fireplace(s), Natural Gas
Cooling
- Central Air, Electric
Appliances
- Included: Double Oven, Dryer, Dishwasher, Electric Cooktop, Electric Oven, Disposal, Microwave, Refrigerator, Vented Exhaust Fan, Washer
- Laundry: Washer Hookup, Electric Dryer Hookup, Laundry in Utility Room
Features
- Double Vanity, High Speed Internet, Pantry, Paneling/Wainscoting, Cable TV, Wired for Data, Walk-In Closet(s)
- Flooring: Carpet, Ceramic Tile, Laminate
- Has basement: No
- Number of fireplaces: 1
- Fireplace features: Gas, Living Room, Masonry
Interior area
- Total interior livable area: 1,691 sqft
Property
Parking
- Total spaces: 2
- Parking features: Driveway, Garage Faces Front, Garage, Garage Door Opener
- Attached garage spaces: 2
- Has uncovered spaces: Yes
Features
- Levels: One
- Stories: 1
- Patio & porch: Patio
- Pool features: None
- Fencing: Back Yard,Wood
Lot
- Size: 8,058 Square Feet
- Features: Cul-De-Sac, Sprinkler System
Details
- Parcel number: 00526037
- Other equipment: Irrigation Equipment
Construction
Type & style
- Home type: SingleFamily
- Architectural style: Detached
- Property subtype: Single Family Residence
- Attached to another structure: Yes
Materials
- Foundation: Slab
- Roof: Shingle
Condition
- Year built: 1980
Utilities & green energy
- Sewer: Public Sewer
- Water: Public
- Utilities for property: Electricity Connected, Natural Gas Available, Sewer Available, Separate Meters, Water Available, Cable Available
Community & HOA
Community
- Features: Curbs
- Security: Carbon Monoxide Detector(s), Fire Alarm, Smoke Detector(s)
- Subdivision: Chantilly Court
HOA
- Has HOA: No
Location
- Region: Arlington
Financial & listing details
- Tax assessed value: $295,166
- Annual tax amount: $6,451
- Date on market: 4/24/2025
- Cumulative days on market: 12 days
- Electric utility on property: Yes
Price history
| Date | Event | Price |
|---|---|---|
| 6/12/2025 | Sold | -- |
Source: NTREIS #20914360 Report a problem | ||
| 5/13/2025 | Pending sale | $300,000$177/sqft |
Source: NTREIS #20914360 Report a problem | ||
| 5/6/2025 | Contingent | $300,000$177/sqft |
Source: NTREIS #20914360 Report a problem | ||
| 4/24/2025 | Listed for sale | $300,000+130.9%$177/sqft |
Source: NTREIS #20914360 Report a problem | ||
| 5/12/2015 | Sold | -- |
Source: Agent Provided Report a problem | ||
| 5/7/2015 | Pending sale | $129,900$77/sqft |
Source: Ebby Halliday Realtors #13119739 Report a problem | ||
| 3/31/2015 | Listed for sale | $129,900+6.7%$77/sqft |
Source: Ebby Halliday Realtors #13119739 Report a problem | ||
| 7/2/2014 | Listing removed | $121,750$72/sqft |
Source: Ebby Halliday Realtors #12166366 Report a problem | ||
| 6/24/2014 | Listed for sale | $121,750$72/sqft |
Source: Ebby Halliday Realtors #12166366 Report a problem | ||
Public tax history
| Year | Property taxes | Tax assessment |
|---|---|---|
| 2025 | $4,338 -32.8% | $295,166 |
| 2024 | $6,451 -2.6% | $295,166 -1.7% |
| 2023 | $6,623 +8.9% | $300,151 +22.8% |
| 2022 | $6,081 +26.5% | $244,490 +30.4% |
| 2021 | $4,806 -1.3% | $187,433 |
| 2020 | $4,870 +3.5% | $187,433 |
| 2019 | $4,707 +13.2% | $187,433 +17.1% |
| 2018 | $4,157 -0.7% | $160,000 -9.6% |
| 2017 | $4,187 +16.5% | $176,949 +31.1% |
| 2016 | $3,593 +82.1% | $135,000 +11.2% |
| 2015 | $1,973 | $121,400 |
| 2014 | $1,973 | $121,400 |
| 2013 | -- | $121,400 +0.4% |
| 2012 | -- | $120,900 -4% |
| 2011 | -- | $125,900 -0.4% |
| 2010 | -- | $126,400 -6.2% |
| 2009 | -- | $134,700 -1.3% |
| 2008 | -- | $136,500 +11.7% |
| 2007 | -- | $122,200 -2.2% |
| 2006 | -- | $124,900 +24.9% |
| 2005 | -- | $100,000 |
| 2004 | -- | $100,000 |
| 2003 | -- | $100,000 -6.2% |
| 2002 | -- | $106,600 +3.2% |
| 2001 | -- | $103,300 |
| 2000 | -- | $103,300 |
Find assessor info on the county website
Neighborhood: West
Nearby homes
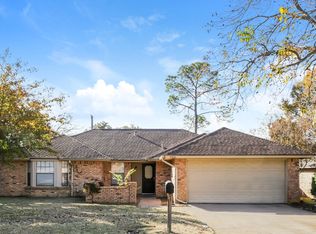
- $317,4003 bd2 ba1.6k sqft2016 Chantilly Ct, Arlington, TX 76015Off Market
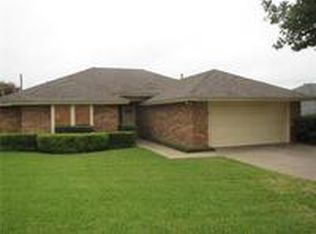
- $293,0003 bd2 ba1.6k sqft2020 Chantilly Ct, Arlington, TX 76015Off Market
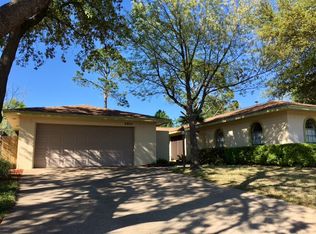
- $318,1003 bd2 ba2k sqft2015 Paisley Dr, Arlington, TX 76015Off Market
- $442,2003 bd3 ba1.9k sqft2116 Chantilly Ln, Arlington, TX 76015Off Market

- $290,8003 bd2 ba1.6k sqft2022 Chantilly Ct, Arlington, TX 76015Off Market
- $545,0002 bd1 ba1k sqft2017 Paisley Dr, Arlington, TX 76015Off Market
- $221,2002 bd2 ba1k sqft2017 Paisley Dr APT D, Arlington, TX 76015Off Market
- $223,3002 bd2 ba1.1k sqft2017 Paisley Dr APT C, Arlington, TX 76015Off Market
Nearby schools
GreatSchools rating
- 3/10Short Elementary SchoolGrades: PK-6Distance: 0.1 mi
- 7/10Gunn Junior High SchoolGrades: 6-8Distance: 0.5 mi
- 3/10Arlington High SchoolGrades: 9-12Distance: 2.1 mi
Schools provided by the listing agent
- Elementary: Short
- High: Arlington
- District: Arlington ISD
Source: NTREIS. This data may not be complete. We recommend contacting the local school district to confirm school assignments for this home.
Get a cash offer in 3 minutes
Find out how much your home could sell for in as little as 3 minutes with a no-obligation cash offer.
Estimated market value
$296,700
Get a cash offer in 3 minutes
Find out how much your home could sell for in as little as 3 minutes with a no-obligation cash offer.
Estimated market value
$296,700
- Texas
- Tarrant County
- Arlington
- 76015
- West
- 2018 Chantilly Ct
