NOW OFFERED UNDER $600K!
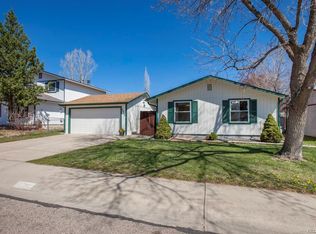
Discover a move-in ready 4-bedroom home in the desirable Rossborough community. With NO HOA! Oversized corner lot with both xeriscaping and grass, established herb and perennial gardens, a fully fenced backyard. Offering both indoor and outdoor space to enjoy and entertain this home combines an established neighborhood setting with convenient access to everything Fort Collins has to offer.
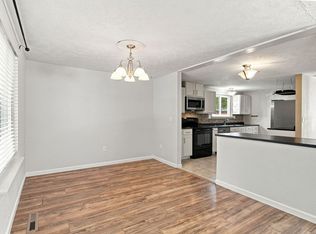
Inside, you’ll find an updated kitchen (May 2026), durable LVP flooring and a comfortable floor plan with 4 bedrooms and 2 full bathrooms. This home has been thoughtfully updated. Outside makes this property stand apart from the rest. The 8,700+ square foot corner lot with plenty of room to relax, entertain, garden or play- all without the restrictions of an HOA.
The spacious upstairs primary bedroom features a large walk-in closet complete with a custom organizer system. A versatile fourth main level bedroom with a wood burning fireplace offers endless possibilities and can easily function as a family room, home office, guest room, or flex space. Both bathrooms have been tastefully updated with quality tile, marble, and granite finishes.
Additional improvements include new stucco, gutters, custom doors, upgraded lighting with dimmer switches, radon mitigation system, attic fan, new outdoor light fixtures, new garage door opener. The home also features new screens, concrete fascia boards, a stained privacy fence. As well as additional boat or RV storage on the side of the garage.
Step outside and enjoy the maintenance-free Trex deck with attractive metal railings, accessible from the upstairs bedrooms—an ideal space for morning coffee, entertaining guests, or relaxing at the end of the day.
Conveniently located near Horsetooth Reservoir, Spring Canyon Park, Colorado State University, shopping, dining, and abundant outdoor recreation, this meticulously maintained home is ready for its next owner.
For sale
Price cut: $1K (8/21)
$599,000
2018 Cheshire Street, Fort Collins, CO 80526
4beds
1,632sqft
Single Family Residence
Built in 1980
8,714 Square Feet Lot
$-- Zestimate®
$367/sqft
$-- HOA
What's special
- 86 days
- 558
- 61
Zillow last checked:
Listing updated:
Listed by:
Allison Pope 303-905-9838 alli@yourfreshstartgroup.com,
Coldwell Banker Realty 24,
Shannon Pace 303-919-2611,
Coldwell Banker Realty 24
Source: REcolorado as distributed by MLS GRID,MLS#: 9941741
Facts & features
Interior
Bedrooms & bathrooms
- Bedrooms: 4
- Bathrooms: 2
- Full bathrooms: 2
- Main level bathrooms: 1
- Main level bedrooms: 1
Bedroom
- Description: Could Be Used As A Flex Room Primary Suite Or Additional Living Room
- Level: Main
Bedroom
- Description: Walk Right Out To The New Trex Deck From The French Doors
- Level: Upper
Bedroom
- Description: Walk Right Out To The New Trex Upper Deck
- Features: Primary Suite
- Level: Upper
Bedroom
- Level: Upper
Bathroom
- Description: Updated
- Features: Primary Suite
- Level: Main
Bathroom
- Description: Updated
- Features: En Suite Bathroom
- Level: Upper
Dining room
- Level: Main
Kitchen
- Description: Brand New Couunter Tops, Sink And Freshly Painted Cabinets
- Level: Main
Laundry
- Description: Main Floor
- Level: Main
Living room
- Description: Lights On A Dimmer
- Level: Main
Heating
- Forced Air, Natural Gas
Cooling
- Attic Fan
Appliances
- Included: Dishwasher, Disposal, Dryer, Microwave, Oven, Range, Refrigerator, Washer
- Laundry: In Unit
Features
- Ceiling Fan(s), Eat-in Kitchen, Granite Counters, Primary Suite, Radon Mitigation System, Smoke Free, Walk-In Closet(s)
- Flooring: Carpet, Tile, Vinyl
- Windows: Window Coverings
- Has basement: No
- Number of fireplaces: 1
- Fireplace features: Bedroom, Family Room
Interior area
- Total structure area: 1,632
- Total interior livable area: 1,632 sqft
- Finished area above ground: 1,632
Property
Parking
- Total spaces: 3
- Parking features: Concrete
- Garage spaces: 2
- Details: RV Spaces: 1
Features
- Levels: Two
- Stories: 2
- Patio & porch: Covered, Deck, Front Porch, Patio
- Exterior features: Balcony, Garden, Private Yard
- Fencing: Full
Lot
- Size: 8,714 Square Feet
- Features: Corner Lot, Landscaped, Level
Details
- Parcel number: R0230162
- Zoning: RL
- Special conditions: Standard
Construction
Type & style
- Home type: SingleFamily
- Architectural style: Traditional
- Property subtype: Single Family Residence
Materials
- Frame, Stucco
- Foundation: Slab
- Roof: Composition
Condition
- Updated/Remodeled
- Year built: 1980
Utilities & green energy
- Electric: 110V
- Sewer: Public Sewer
- Water: Public
- Utilities for property: Cable Available, Electricity Connected, Natural Gas Connected
Community & HOA
Community
- Security: Carbon Monoxide Detector(s), Radon Detector, Smoke Detector(s), Video Doorbell
- Subdivision: Rossborough
HOA
- Has HOA: No
Location
- Region: Fort Collins
Financial & listing details
- Price per square foot: $367/sqft
- Tax assessed value: $513,300
- Annual tax amount: $3,197
- Date on market: 6/10/2026
- Listing terms: Cash,Conventional,FHA,VA Loan
- Exclusions: Sellers Personal Property
- Ownership: Individual
- Electric utility on property: Yes
- Road surface type: Paved
Estimated market value
Not available
Estimated sales range
Not available
Not available
Price history
| Date | Event | Price |
|---|---|---|
| 8/21/2026 | Price change | $599,000-0.2%$367/sqft |
Source:  REcolorado as distributed by MLS GRID #9941741 Report a problem REcolorado as distributed by MLS GRID #9941741 Report a problem | ||
| 7/13/2026 | Price change | $600,000-3.2%$368/sqft |
Source: REcolorado as distributed by MLS GRID #9941741 Report a problem | ||
| 7/7/2026 | Price change | $620,000-0.8%$380/sqft |
Source: REcolorado as distributed by MLS GRID #9941741 Report a problem | ||
| 6/10/2026 | Listed for sale | $625,000+78.6%$383/sqft |
Source: REcolorado as distributed by MLS GRID #9941741 Report a problem | ||
| 4/5/2019 | Sold | $350,000+1.4%$214/sqft |
Source:  IRES as distributed by MLS GRID #875611 Report a problem IRES as distributed by MLS GRID #875611 Report a problem | ||
| 3/28/2019 | Pending sale | $345,000$211/sqft |
Source: RE/MAX Advanced Inc #875611 Report a problem | ||
| 3/24/2019 | Listed for sale | $345,000+98.3%$211/sqft |
Source: RE/MAX Advanced Inc. #875611 Report a problem | ||
| 6/18/2002 | Sold | $174,000$107/sqft |
Source: Public Record Report a problem | ||
Public tax history
| Year | Property taxes | Tax assessment |
|---|---|---|
| 2025 | $3,197 +9.6% | $32,081 -5.9% |
| 2024 | $2,917 +20.4% | $34,083 -1% |
| 2023 | $2,423 -1% | $34,414 +34.1% |
| 2022 | $2,449 +1.4% | $25,659 -2.8% |
| 2021 | $2,414 -0.4% | $26,398 +2.3% |
| 2020 | $2,424 +26.7% | $25,797 -0.7% |
| 2019 | $1,913 | $25,978 +23.8% |
| 2018 | $1,913 | $20,988 |
| 2017 | $1,913 +0.3% | $20,988 +21.7% |
| 2016 | $1,906 +22% | $17,241 +0% |
| 2015 | $1,563 +10.6% | $17,240 +11.3% |
| 2014 | $1,413 | $15,490 |
| 2013 | -- | $15,490 +4.8% |
| 2012 | -- | $14,780 |
| 2011 | -- | $14,780 -1.4% |
| 2010 | -- | $14,990 |
| 2009 | -- | $14,990 -0.9% |
| 2008 | -- | $15,120 |
| 2007 | -- | $15,120 +1.3% |
| 2006 | -- | $14,930 |
| 2005 | -- | $14,930 +6.6% |
| 2004 | -- | $14,000 +1.7% |
| 2002 | -- | $13,770 |
| 2001 | -- | $13,770 |
Find assessor info on the county website
Monthly payment
Est. payment
Payment breakdown
Explore the cost of this home by adjusting the details. Changes won't be saved.Climate risks
Neighborhood: Rossborough
Nearby schools
Schools provided by the listing agent
- Elementary: Johnson
- Middle: Webber
- High: Rocky Mountain
- District: Poudre R-1
Source: REcolorado as distributed by MLS GRID. This data may not be complete. We recommend contacting the local school district to confirm school assignments for this home.
Similar homes
- $580,0004 bd2 ba1.9k sqft2473 Wyandotte Dr, Fort Collins, CO 80526For Sale

 MLS ID #1058128, Stephanie Steward, Elevations Real Estate, LLC. IRES as distributed by MLS GRID
 - $574,9004 bd2 ba1.8k sqft2200 Suffolk St, Fort Collins, CO 80526For Sale
 MLS ID #1066453, Robin Steffens, RE/MAX Alliance-FTC South. IRES as distributed by MLS GRID
 - $589,9003 bd3 ba2k sqft1931 Leicester Way, Fort Collins, CO 80526For Sale
 MLS ID #1063745, Kenneth Banwart, Coldwell Banker Realty- Fort Collins. IRES as distributed by MLS GRID
 - $530,0004 bd2 ba1.6k sqft3206 Lymen St, Fort Collins, CO 80526For Sale
 MLS ID #1064185, Kristen White, Keller Williams-DTC. IRES as distributed by MLS GRID
 - $525,0004 bd3 ba1.9k sqft3020 Eagle Dr, Fort Collins, CO 80526For SaleMLS ID #1066554, Kristie Dehn, Hops & Homes. IRES as distributed by MLS GRID
- $525,0004 bd4 ba2.3k sqft2900 Wagonwheel Ct, Fort Collins, CO 80526For SaleMLS ID #1064962, Jessica Armstrong, Compass-Denver. IRES as distributed by MLS GRID
- $509,0004 bd2 ba1.6k sqft2838 Morgan Ct, Fort Collins, CO 80526For SaleMLS ID #1065738, Jeff Abel, Keller Williams Top of the Rockies Estes Park. IRES as distributed by MLS GRID
- $474,9004 bd2 ba1.5k sqft2012 W Stuart St, Fort Collins, CO 80526For SaleMLS ID #1065166, Patrick Soukup, eXp Realty - Northern CO. IRES as distributed by MLS GRID
- $495,0003 bd2 ba1.2k sqft3200 Crockett St, Fort Collins, CO 80526For SaleMLS ID #1062658, Beth Phillips, Group Harmony. IRES as distributed by MLS GRID
- $520,0003 bd2 ba1.5k sqft4523 Woodland Court, Fort Collins, CO 80526For Sale
 MLS ID #5660725, Golden Rains, Realty One Group Premier Colorado. REcolorado as distributed by MLS GRID
 - $539,0003 bd2 ba2.3k sqft4112 Snow Ridge Cir, Fort Collins, CO 80526For SaleMLS ID #1058778, Jorgen Mandl, Group Centerra. IRES as distributed by MLS GRID
- $599,0005 bd3 ba2.3k sqft2016 W Lake St, Fort Collins, CO 80521For SaleMLS ID #1057467, Jeff Lewis, Coldwell Banker Realty- Fort Collins. IRES as distributed by MLS GRID
- $440,0004 bd4 ba2.1k sqft2930 W Stuart St #2, Fort Collins, CO 80526For SaleMLS ID #1067307, Lestel Meade, CENTURY 21 Elevated. IRES as distributed by MLS GRID
- $550,0005 bd2 ba2.3k sqft1455 S Taft Hill Rd, Fort Collins, CO 80521For SaleMLS ID #1065267, Lauren Diel, Hitch Realty LLC. IRES as distributed by MLS GRID
- $380,0004 bd2 ba1.5k sqft2828 Silverplume Dr #C1, Fort Collins, CO 80526For SaleMLS ID #1063180, Tamera Nelson, RE/MAX Alliance-FTC Dwtn. IRES as distributed by MLS GRID
- $525,0004 bd3 ba1.9k sqft430 Derry Dr, Fort Collins, CO 80525For SaleMLS ID #1067481, Sally Brent, Group Centerra. IRES as distributed by MLS GRID
- $539,0004 bd2 ba1.7k sqft2431 Sunstone Dr, Fort Collins, CO 80525For SaleMLS ID #1064808, Elisabeth King, eXp Realty - Northern CO. IRES as distributed by MLS GRID
- $690,0004 bd2 ba2.1k sqft404 Baylor St, Fort Collins, CO 80525For SaleMLS ID #1067347, Ben Woodrum, Coldwell Banker Realty- Fort Collins. IRES as distributed by MLS GRID
- $435,0003 bd2 ba1.1k sqft1612 W Prospect Rd, Fort Collins, CO 80526For SaleMLS ID #1061062, Gregg Thomas, Group Mulberry. IRES as distributed by MLS GRID
- $425,0004 bd4 ba1.9k sqft3440 Windmill Dr #6-2, Fort Collins, CO 80526For SaleMLS ID #1064616, Kelly Giddens, Berkshire Hathaway HomeServices Rocky Mountain, Realtors-Fort Collins. IRES as distributed by MLS GRID
