Skip main navigation
Closed
  • Listing Provided by: Keller Williams Realty St. Louis
    Bought with: RedKey Realty Leaders
    Price Unknown

    2018 Claymills Dr, Chesterfield, MO 63017

    4beds
    3,153sqft
    Single Family Residence
    Built in 1976
    10,846.44 Square Feet Lot
    $572,000 Zestimate®
    $--/sqft
    $3,783 Estimated rent

    Home value

    $572,000

    $543,000 - $606,000

    $3,783/mo

    Zestimate® history
    Loading
    Loading...

    Owner options

    List your home for rent

    $3,783/mo

    Rent Zestimate®

    Find your next renter with Zillow Rental Manager. Plus, with online applications, you can quickly screen prospective tenants – for free.

    Learn more

    $3,783/mo

    Rent Zestimate®

    Refinance and save

    $175/mo

    Est. payment

    Refinancing to a lower rate could help reduce your monthly payments and save thousands over the life of the loan.

    See today's rates

    $175/mo

    Est. payment

    Explore your selling options

    Work with a Zillow partner agent

    Leverage their expertise and Zillow's premium Showcase listings to get your home seen by more buyers.

    Get started

    List with your own agent

    Get your home in front of millions of buyers by listing it on Zillow.

    Learn how to do it

    Sell it yourself

    Take full control of how buyers see your home on Zillow by listing For Sale by Owner (FSBO).

    List your home

    What's special

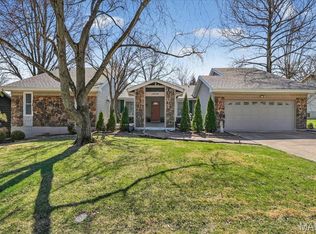
    OPEN HOUSE CANCELLED. Welcome home! Location, location, location. Conveniently located in the heart of Chesterfield in the Parkway West school district, minutes from shopping in the Chesterfield valley and close to the coming downtown Chesterfield project, this home boasts 3,000 sq ft of living space with an outbuilding in the backyard for storage and a 6 ft. cedar privacy fence. This 4 bed, 3.5 bath home has room to grow, entertain and enjoy, and has been beautifully updated. It features a finished basement, newly updated chef's kitchen with high-end appliances and a spacious master bedroom. Don't miss the opportunity to own a piece of luxury in Chesterfield. Schedule a showing today to experience the beauty of 2018 Claymills Rd firsthand. Professional photos expected to be uploaded Jan. 5th. Additional Rooms: Mud Room

    Zillow last checked:

    Listing updated:

    Listing Provided by:

    Thomas J Derry 636-253-0867,

    Keller Williams Realty St. Louis

    Bought with:

    Chloe Carnahan, 2019034820

    RedKey Realty Leaders

    Source: MARIS,MLS#: 23076461MLS LogoOriginating MLS: St. Louis Association of REALTORS

    Facts & features

    Interior

    Bedrooms & bathrooms
    • Bedrooms: 4
    • Bathrooms: 4
    • Full bathrooms: 3
    • 1/2 bathrooms: 1
    • Main level bathrooms: 1
    Heating
    • Forced Air, Natural Gas
    Cooling
    • Central Air, Electric
    Appliances
    • Included: Dishwasher, Disposal, Dryer, Free-Standing Range, Gas Cooktop, Microwave, Range, Range Hood, Gas Range, Gas Oven, Refrigerator, Stainless Steel Appliance(s), Gas Water Heater
    Features
    • Kitchen Island, Custom Cabinetry, Eat-in Kitchen, Granite Counters, Pantry, Solid Surface Countertop(s), Lever Faucets, Shower, Kitchen/Dining Room Combo, Separate Dining, Open Floorplan, Walk-In Closet(s), High Speed Internet, Entrance Foyer
    • Flooring: Carpet
    • Doors: Panel Door(s), Atrium Door(s), French Doors, Sliding Doors
    • Windows: Window Treatments, Insulated Windows
    • Basement: Sump Pump,Storage Space
    • Number of fireplaces: 1
    • Fireplace features: Family Room, Insert, Wood Burning
    Interior area
    • Total structure area: 3,153
    • Total interior livable area: 3,153 sqft
    • Finished area above ground: 2,353
    • Finished area below ground: 800

    Property

    Parking
    • Total spaces: 2
    • Parking features: Attached, Garage, Garage Door Opener, Oversized, Storage, Workshop in Garage
    • Attached garage spaces: 2
    Accessibility
    • Accessibility features: Accessible Bedroom, Accessible Central Living Area, Accessible Closets, Accessible Doors, Accessible Entrance
    Features
    • Levels: Two
    • Patio & porch: Patio
    Lot
    • Size: 10,846 sqft
    • Dimensions: 64 x 134 x 95 x 127
    Details
    • Additional structures: Outbuilding, Shed(s)
    • Parcel number: 20S630441
    • Special conditions: Standard

    Construction

    Type & style
    • Home type: SingleFamily
    • Architectural style: Traditional,Other
    • Property subtype: Single Family Residence
    Materials
    • Brick, Wood Siding, Cedar
    Condition
    • Year built: 1976

    Utilities & green energy

    • Sewer: Public Sewer
    • Water: Public

    Community & neighborhood

    Security
    • Security features: Security System Owned, Smoke Detector(s)
    Location
    • Region: Chesterfield
    • Subdivision: Claymont Lake Estates 2 Sec Of

    HOA & financial

    HOA
    • HOA fee: $175 annually
    • Services included: Other

    Other

    Other facts
    • Listing terms: Cash,Conventional,FHA,VA Loan
    • Ownership: Private
    • Road surface type: Asphalt

    Price history

    DateEventPrice
    2/9/2024Sold--
    Source: MARIS #23076461 Report a problem
    1/5/2024Pending sale$479,900+81.2%$152/sqft
    Source: MARIS #23076461 Report a problem
    8/25/2014Sold--
    Source: MARIS #14024774 Report a problem
    7/10/2014Price change$264,900-1.9%$84/sqft
    Source: Coldwell Banker Gundaker - Lake St. Louis / Wentzville #14024774 Report a problem
    6/3/2014Price change$269,900-1.8%$86/sqft
    Source: Coldwell Banker Gundaker - Lake St. Louis / Wentzville #14024774 Report a problem
    5/6/2014Listed for sale$274,900+19.6%$87/sqft
    Source: Coldwell Banker Gundaker - Lake St. Louis / Wentzville #14024774 Report a problem
    7/17/2012Sold--
    Source: Public Record Report a problem
    2/10/2012Price change$229,900-2.2%$73/sqft
    Source: Coldwell Banker Gundaker - #11053000 Report a problem
    12/10/2011Price change$235,000-2%$75/sqft
    Source: Coldwell Banker Gundaker - #11053000 Report a problem
    11/6/2011Listed for sale$239,900-4%$76/sqft
    Source: Coldwell Banker Gundaker - #11053000 Report a problem
    7/7/2011Listing removed$249,900$79/sqft
    Source: Coldwell Banker Gundaker - #11012765 Report a problem
    4/3/2011Listed for sale$249,900$79/sqft
    Source: Coldwell Banker Gundaker - #11012765 Report a problem

    Public tax history

    YearProperty taxesTax assessment
    2025$5,620 +14.2%$89,910 +20.9%
    2024$4,920 +4.3%$74,350
    2023$4,719 +5.8%$74,350 +16.3%
    2022$4,461 +0.4%$63,940
    2021$4,442 +9.8%$63,940 +14.4%
    2020$4,045 +7.7%$55,880
    2019$3,756 $55,880 +13.6%
    2018$3,756 $49,170
    2017$3,756 +2.8%$49,170 +9.6%
    2016$3,654 +4.1%$44,880
    2015$3,510 $44,880 -1.1%
    2014$3,510 +0.9%$45,370
    2013$3,479 $45,370 -5.5%
    2012-- $48,030
    2011-- $48,030
    2010$3,235 +4.7%$48,030
    2009$3,090 -8.1%$48,030 -10.8%
    2008$3,363 +13.5%$53,850
    2007$2,962 $53,850 +19.5%
    2006$2,962 -0.6%$45,070
    2005$2,981 +35.2%$45,070 +31.7%
    2003$2,204 +0.8%$34,210 +5.4%
    2002$2,186 +5.8%$32,450
    2001$2,066 $32,450

    Find assessor info on the county website

    Neighborhood: 63017

    Nearby schools

    GreatSchools rating
    Schools provided by the listing agent
    • Elementary: Highcroft Ridge Elem.
    • Middle: West Middle
    • High: Parkway West High

    Source: MARIS. This data may not be complete. We recommend contacting the local school district to confirm school assignments for this home.

    Get a cash offer in 3 minutes
    Find out how much your home could sell for in as little as 3 minutes with a no-obligation cash offer.
    Estimated market value
    $572,000
    Get a cash offer in 3 minutes
    Find out how much your home could sell for in as little as 3 minutes with a no-obligation cash offer.
    Estimated market value
    $572,000