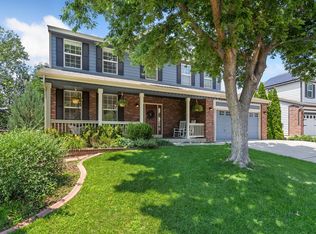
This six-bedroom two-story home in popular Willow Springs features hardwood flooring and a wonderfully appointed kitchen with stainless steel appliances. The kitchen flows seamlessly into the family room, which includes a warm and welcoming fireplace. The home offers ample space for both relaxing and entertaining, with generously sized upstairs bedrooms and a primary suite featuring updated fixtures and dual closets. Additionally, the basement includes a large recreation room, a wet bar, two bedrooms, and a full bath. Key updates include a new roof installed in 2019 and a newer HVAC system. The property also boasts a spacious three-car garage. Residents of Willow Springs enjoy access to a community pool, tennis courts, scenic walking paths, and a central community pond. This is a fantastic home!
Accepting backups
Price cut: $25K (7/16)
$725,000
2018 Coastal Ct, Fort Collins, CO 80528
6beds
3,833sqft
Single Family Residence
Built in 1996
0.3 Acres Lot
$700,100 Zestimate®
$189/sqft
$99/mo HOA
What's special
Stainless steel appliancesWet barGenerously sized upstairs bedroomsWonderfully appointed kitchenWarm and welcoming fireplaceSpacious three-car garageHardwood flooring
- 198 days
- 92
- 0
Zillow last checked:
Listing updated:
Listed by:
Brian Grauberger 970-690-9746,
Group Harmony
Source: IRES as distributed by MLS GRID,MLS#: 1053995
Facts & features
Interior
Bedrooms & bathrooms
- Bedrooms: 6
- Bathrooms: 4
- Full bathrooms: 3
- 1/2 bathrooms: 1
- Main level bathrooms: 1
Primary bedroom
- Description: Carpet
- Features: Full Primary Bath, Tub+Shower Primary, 5 Piece Primary Bath
- Level: Upper
- Area: 196 Square Feet
- Dimensions: 14 x 14
Bedroom 2
- Description: Carpet
- Level: Upper
- Area: 132 Square Feet
- Dimensions: 11 x 12
Bedroom 3
- Description: Carpet
- Level: Upper
- Area: 132 Square Feet
- Dimensions: 11 x 12
Bedroom 4
- Description: Carpet
- Level: Upper
- Area: 143 Square Feet
- Dimensions: 11 x 13
Bedroom 5
- Description: Carpet
- Level: Basement
- Area: 169 Square Feet
- Dimensions: 13 x 13
Bedroom 6
- Description: Carpet
- Level: Basement
- Area: 130 Square Feet
- Dimensions: 10 x 13
Dining room
- Description: Carpet
- Level: Main
- Area: 144 Square Feet
- Dimensions: 12 x 12
Family room
- Description: Carpet
- Level: Main
- Area: 306 Square Feet
- Dimensions: 17 x 18
Kitchen
- Description: Wood
- Level: Main
- Area: 144 Square Feet
- Dimensions: 12 x 12
Laundry
- Description: Vinyl
- Level: Main
- Area: 84 Square Feet
- Dimensions: 6 x 14
Living room
- Description: Carpet
- Level: Main
- Area: 196 Square Feet
- Dimensions: 14 x 14
Recreation room
- Description: Carpet
- Level: Basement
- Area: 345 Square Feet
- Dimensions: 15 x 23
Heating
- Forced Air, Humidity Control
Cooling
- Central Air, Ceiling Fan(s), Attic Fan, Whole House Fan
Appliances
- Included: Gas Range, Dishwasher, Refrigerator, Bar Fridge, Washer, Dryer, Microwave
- Laundry: Sink, Washer/Dryer Hookup
Features
- Separate Dining Room, Walk-In Closet(s), Wet Bar
- Flooring: Wood
- Doors: 6-Panel Doors
- Windows: Window Coverings, Wood Frames
- Basement: Full,Partially Finished,Built-In Radon
- Has fireplace: Yes
- Fireplace features: Family Room
Interior area
- Total structure area: 2,504
- Total interior livable area: 3,833 sqft
- Finished area above ground: 2,504
Property
Parking
- Total spaces: 3
- Parking features: Garage Door Opener, Attached, Oversized
- Attached garage spaces: 3
- Details: Attached
Features
- Levels: Two
- Stories: 2
- Patio & porch: Deck
- Exterior features: Sprinkler System
- Fencing: Fenced,Wood
Lot
- Size: 0.3 Acres
- Features: Cul-De-Sac, Paved
Details
- Parcel number: R1471732
- Zoning: Res
- Special conditions: Private Owner
Construction
Type & style
- Home type: SingleFamily
- Property subtype: Single Family Residence
Materials
- Frame, Brick, Composition
- Roof: Composition
Condition
- New construction: No
- Year built: 1996
Utilities & green energy
- Electric: City of FTC
- Gas: Xcel Energy
- Sewer: Public Sewer
- Water: City
- Utilities for property: Natural Gas Available, Electricity Available
Green energy
- Energy efficient items: Windows, Thermostat
Community & HOA
Community
- Features: Clubhouse, Tennis Court(s), Pool, Playground, Park, Recreation Room
- Security: Fire Alarm
- Subdivision: Willow Springs
HOA
- Has HOA: Yes
- Services included: Management
- HOA fee: $1,182 annually
- HOA name: Willow Springs
Location
- Region: Fort Collins
Financial & listing details
- Price per square foot: $189/sqft
- Tax assessed value: $744,000
- Annual tax amount: $4,011
- Date on market: 3/17/2026
- Listing terms: Cash,Conventional
- Exclusions: shelves in storage room, golf club curtain rod in basement, garage unattached shelving, valances & curtains in basements, valances in primary bedroom & bath, valances in upstairs office/bedroom, valance & rod in living room, seller's personal property
- Electric utility on property: Yes
- Road surface type: Asphalt
Estimated market value
$700,100
$665,000 - $735,000
$3,792/mo
Price history
| Date | Event | Price |
|---|---|---|
| 9/11/2026 | Pending sale | $725,000$189/sqft |
Source:  REcolorado as distributed by MLS GRID #IR1053995 Report a problem REcolorado as distributed by MLS GRID #IR1053995 Report a problem | ||
| 9/11/2026 | Listed for sale | $725,000$189/sqft |
Source:  IRES as distributed by MLS GRID #1053995 Report a problem IRES as distributed by MLS GRID #1053995 Report a problem | ||
| 8/15/2026 | Pending sale | $725,000$189/sqft |
Source: REcolorado as distributed by MLS GRID #IR1053995 Report a problem | ||
| 7/16/2026 | Price change | $725,000-3.3%$189/sqft |
Source: REcolorado as distributed by MLS GRID #IR1053995 Report a problem | ||
| 3/17/2026 | Listed for sale | $750,000+240.1%$196/sqft |
Source: IRES as distributed by MLS GRID #1053995 Report a problem | ||
| 2/9/1998 | Sold | $220,500+3.7%$58/sqft |
Source: Public Record Report a problem | ||
| 7/1/1996 | Sold | $212,692$55/sqft |
Source: Public Record Report a problem | ||
Public tax history
| Year | Property taxes | Tax assessment |
|---|---|---|
| 2025 | $4,011 +4.9% | $46,501 -7.5% |
| 2024 | $3,825 +24.4% | $50,250 -1% |
| 2023 | $3,076 -1% | $50,737 +28.4% |
| 2022 | $3,108 -6.5% | $39,525 +17.9% |
| 2021 | $3,325 -0.4% | $33,512 -5.7% |
| 2020 | $3,339 +19.1% | $35,536 -13.8% |
| 2019 | $2,804 | $41,220 +34% |
| 2018 | $2,804 | $30,766 |
| 2017 | $2,804 +0.3% | $30,766 -0.9% |
| 2016 | $2,794 -0.7% | $31,044 -11.8% |
| 2015 | $2,814 +5.3% | $35,180 +20.1% |
| 2014 | $2,673 | $29,300 |
| 2013 | -- | $29,300 |
| 2012 | -- | $29,300 |
| 2011 | -- | $29,300 +5.1% |
| 2010 | -- | $27,890 |
| 2009 | -- | $27,890 |
| 2008 | -- | $27,890 |
| 2007 | -- | $27,890 +4% |
| 2006 | -- | $26,830 -9.6% |
| 2005 | -- | $29,680 +16.5% |
| 2004 | -- | $25,470 -15.6% |
| 2002 | -- | $30,180 -2.7% |
| 2001 | -- | $31,030 |
Find assessor info on the county website
Monthly payment
Est. payment
Payment breakdown
Explore the cost of this home by adjusting the details. Changes won't be saved.Climate risks
Neighborhood: Willow Springs
Nearby schools
Schools provided by the listing agent
- Elementary: Kruse
- Middle: Boltz
- High: Ft Collins
Source: IRES as distributed by MLS GRID. This data may not be complete. We recommend contacting the local school district to confirm school assignments for this home.
- $741,1004 bd3 ba3.5k sqft2012 Coastal Ct, Fort Collins, CO 80528Off Market
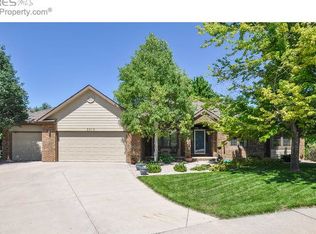
- $777,8004 bd3 ba2.4k sqft2013 Coastal Ct, Fort Collins, CO 80528Off Market
- $811,3004 bd2 ba4.4k sqft2006 Coastal Ct, Fort Collins, CO 80528Off Market
- $764,8004 bd3 ba2.9k sqft2013 Willow Springs Way, Fort Collins, CO 80528Off Market
Similar homes
- $685,0004 bd3 ba3.4k sqft6354 Buchanan St, Fort Collins, CO 80525For Sale
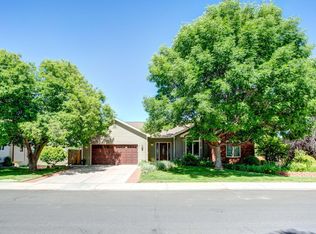
 MLS ID #1069381, Hausman Team, Roots Real Estate. IRES as distributed by MLS GRID
 - $794,9006 bd4 ba3.8k sqft5012 Switchgrass Ct, Fort Collins, CO 80525For Sale
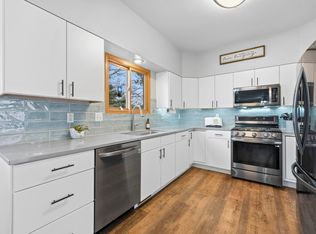 MLS ID #1065248, Travis Annameier, C3 Real Estate Solutions, LLC. IRES as distributed by MLS GRID
 - $769,0006 bd4 ba3.3k sqft7945 Allott Ave, Fort Collins, CO 80525For Sale
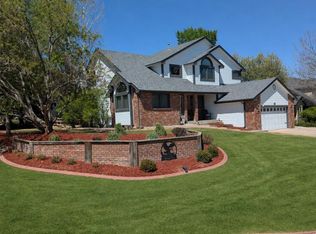 MLS ID #1057186, Carolyn McDonald, RE/MAX Alliance-Loveland. IRES as distributed by MLS GRID
 - $699,0005 bd4 ba2.9k sqft3909 Grand Canyon St, Fort Collins, CO 80525For Sale
 MLS ID #1054729, Jillian Antinora, Antinora Real Estate. IRES as distributed by MLS GRID
 - $784,9005 bd4 ba3.7k sqft1031 Battsford Cir, Fort Collins, CO 80525For SaleMLS ID #1065721, Patricia Phillips, Group Mulberry. IRES as distributed by MLS GRID
- $649,0004 bd4 ba2.8k sqft1506 Front Nine Dr, Fort Collins, CO 80525For SaleMLS ID #1067353, Josh Landers, RE/MAX Nexus. IRES as distributed by MLS GRID
- $725,0004 bd4 ba3k sqft2512 Fox Run Ct, Fort Collins, CO 80526For SaleMLS ID #1069131, Megan Kelly, Epique Realty. IRES as distributed by MLS GRID
- $650,0005 bd4 ba2.7k sqft660 Parliament Ct, Fort Collins, CO 80525For SaleMLS ID #1065431, Leslie Henckel, RE/MAX Alliance-FTC South. IRES as distributed by MLS GRID
- $635,0006 bd3 ba3.3k sqft827 Province Rd, Fort Collins, CO 80525For SaleMLS ID #1066923, Sarah Schilz, RE/MAX Advanced Inc.. IRES as distributed by MLS GRID
- $775,0005 bd5 ba5.2k sqft8295 Avalon Ct, Windsor, CO 80528For SaleMLS ID #1053801, Christie Duggar, Group Harmony. IRES as distributed by MLS GRID
- $675,0004 bd4 ba3.1k sqft1625 Collindale Dr, Fort Collins, CO 80525For SaleMLS ID #1067788, Tanya Kensley, eXp Realty - Hub. IRES as distributed by MLS GRID
- $1,060,0004 bd5 ba5.1k sqft6632 Majestic Dr, Fort Collins, CO 80528For SaleMLS ID #1066486, Erin Ridge, 8z Real Estate. IRES as distributed by MLS GRID
- $579,9004 bd3 ba2.9k sqft5207 Wheaton Dr, Fort Collins, CO 80525For SaleMLS ID #1068594, Chrystal Bell, Chrystal Lynn Bell. IRES as distributed by MLS GRID
- $930,0005 bd4 ba3.9k sqft7330 Silvermoon Ln, Fort Collins, CO 80525For SaleMLS ID #1057855, Katherine Hinkle, Coldwell Banker Realty-NOCO. IRES as distributed by MLS GRID
- $985,0005 bd5 ba4.9k sqft1218 Chickadee Ct, Fort Collins, CO 80525For SaleMLS ID #1068525, Andrea Stull, C3 Real Estate Solutions, LLC. IRES as distributed by MLS GRID
- $900,0005 bd5 ba5k sqft7285 Vardon Way, Fort Collins, CO 80528For SaleMLS ID #1062259, Dave Muth, Group Harmony. IRES as distributed by MLS GRID
- $650,0005 bd3 ba3.3k sqft4812 Ruidosa Dr, Fort Collins, CO 80524For SaleMLS ID #1064922, Lane Everitt, Group Harmony. IRES as distributed by MLS GRID
- $589,5003 bd3 ba3k sqft4051 Kingsley Ct, Fort Collins, CO 80525For SaleMLS ID #1060148, Paul Schnaitter, Group Centerra. IRES as distributed by MLS GRID
- $560,0004 bd4 ba2.6k sqft1107 Live Oak Ct, Fort Collins, CO 80525For SaleMLS ID #1064920, Jason Levi, Real. IRES as distributed by MLS GRID
