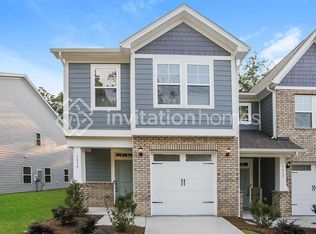
Welcome home to this beautiful brand-new residence located in a quiet Riverstone community in Monroe, NC. This new property offers the perfect blend of comfort, convenience, and value, making it an excellent place to call home.
The home features spacious living areas, a functional floor plan, and plenty of natural light throughout. Whether you're relaxing with family, working from home, or entertaining guests, this property provides the space and flexibility to fit your lifestyle.
Property Features:
Spacious bedrooms and comfortable living spaces
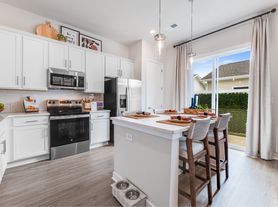
Well-appointed kitchen with ample cabinet and counter space
Stainless Steel appliance package
Plenty of walking and scenic areas in the community
Convenient Monroe location with easy access to shopping, dining, schools, and major roadways
Included in Rent:
Cable service
High-speed internet service
Washer & Dryer
Don't miss the opportunity to make this brand-new wonderful Monroe home your next residence. Schedule a tour today, as this property will not last long!
Townhouse for rent
$1,895/moFees may apply
2018 Cobble Ct, Monroe, NC 28110
3beds
1,472sqft
Price may not include required fees and charges. Price shown reflects the lease term provided. Learn more|
Townhouse
Available now
No pets
Air conditioner, central air
In unit laundry
2 Attached garage spaces parking
Central, forced air
What's special
Spacious bedroomsWell-appointed kitchenComfortable living spacesStainless steel appliance packageFunctional floor plan
- 28 days |
- -- |
- -- |
Zillow last checked:
Listing updated:
Travel times

Let’s turn your rent into credit progress
Build credit history with every on-time payment and get credit for the payment you’re already making.
Facts & features
Interior
Bedrooms & bathrooms
- Bedrooms: 3
- Bathrooms: 3
- Full bathrooms: 2
- 1/2 bathrooms: 1
Heating
- Central, Forced Air
Cooling
- Air Conditioner, Central Air
Appliances
- Included: Dishwasher, Dryer, Garbage Disposal, Range Oven, Refrigerator, Washer
- Laundry: In Unit
Features
- Flooring: Carpet
Interior area
- Total interior livable area: 1,472 sqft
Property
Parking
- Total spaces: 2
- Parking features: Attached, Garage
- Has attached garage: Yes
- Details: Contact manager
Features
- Patio & porch: Porch
Details
- Additional structures: Garage(s)
Construction
Type & style
- Home type: Townhouse
- Property subtype: Townhouse
Building
Management
- Pets allowed: No
Community & HOA
Location
- Region: Monroe
Financial & listing details
- Lease term: 1 Year
Nearby apartments for rent
Price history
| Date | Event | Price |
|---|---|---|
| 7/27/2026 | Listed for rent | $1,895$1/sqft |
Source: Zillow Rentals Report a problem | ||
| 7/24/2026 | Sold | $317,500-3.6%$216/sqft |
Source:  Canopy MLS as distributed by MLS GRID #4391222 Report a problem Canopy MLS as distributed by MLS GRID #4391222 Report a problem | ||
| 7/24/2026 | Pending sale | $329,450+10%$224/sqft |
Source: Canopy MLS as distributed by MLS GRID #4391222 Report a problem | ||
| 6/25/2026 | Price change | $299,365-6%$203/sqft |
Source:  Pulte Report a problem Pulte Report a problem | ||
| 6/20/2026 | Price change | $318,465-1.7%$216/sqft |
Source: Pulte Report a problem | ||
| 6/16/2026 | Price change | $323,990+8.2%$220/sqft |
Source: Pulte Report a problem | ||
| 6/13/2026 | Price change | $299,365-7.6%$203/sqft |
Source: Pulte Report a problem | ||
| 6/11/2026 | Price change | $323,990-1.7%$220/sqft |
Source: Pulte Report a problem | ||
| 6/8/2026 | Price change | $329,450+1.7%$224/sqft |
Source: Canopy MLS as distributed by MLS GRID #4391222 Report a problem | ||
| 6/6/2026 | Listed for sale | $323,990$220/sqft |
Source: Pulte Report a problem | ||
Neighborhood: 28110
Nearby schools
GreatSchools rating
- 4/10Porter Ridge Elementary SchoolGrades: PK-5Distance: 2.1 mi
- 9/10Porter Ridge Middle SchoolGrades: 6-8Distance: 2 mi
- 7/10Porter Ridge High SchoolGrades: 9-12Distance: 2 mi