Escape to the peace and quiet of the countryside with this charming 1,368 sq ft home nestled on almost an acre. Relax on the front porch and take in the scenic mountain views, the perfect spot for morning coffee or evening sunsets. This cozy home offers the ideal setting for a weekend getaway, vacation retreat, or peaceful full-time living. The home also features a large upstairs storage room. providing plenty of extra space for seasonal items, hobbies, or additional storage needs. An added bonus-there is an option to purchase the home mostly furnished, making it move-in ready and perfect for a quick escape from the hustle and bustle. Property is being sold as-is.
For sale
Price cut: $35.9K (8/29)
$110,000
2018 County Road 140, Estillfork, AL 35745
1beds
1,368sqft
Single Family Residence
Built in 2017
0.82 Acres Lot
$108,300 Zestimate®
$80/sqft
$-- HOA
What's special
- 224 days
- 297
- 51
Zillow last checked:
Listing updated:
Listed by:
Tyree Middlebrooks 256-244-3600,
6m Real Estate Co
Source: ValleyMLS,MLS#: 21911345
Facts & features
Interior
Bedrooms & bathrooms
- Bedrooms: 1
- Bathrooms: 2
- 3/4 bathrooms: 1
- 1/2 bathrooms: 1
Rooms
- Room types: Master Bedroom, Living Room, Dining Room, Kitchen, Laundry, Sitting Room, Bath:Ensuite3/4, Bath:Guest1/2
Primary bedroom
- Features: Wood Floor
- Level: First
- Area: 221
- Dimensions: 17 x 13
Bathroom 1
- Features: Tile
- Level: First
- Area: 15
- Dimensions: 5 x 3
Bathroom 2
- Features: Tile
- Level: First
- Area: 80
- Dimensions: 10 x 8
Dining room
- Features: Wood Floor
- Level: First
- Area: 135
- Dimensions: 15 x 9
Kitchen
- Features: Wood Floor
- Level: First
- Area: 270
- Dimensions: 15 x 18
Living room
- Features: Fireplace, Wood Floor
- Level: First
- Area: 238
- Dimensions: 14 x 17
Laundry room
- Features: Tile
- Level: First
- Area: 81
- Dimensions: 9 x 9
Heating
- Electric, Wall Furnace
Cooling
- Electric, Window 2+
Features
- Basement: Crawl Space
- Number of fireplaces: 1
- Fireplace features: Gas Log, One
Interior area
- Total interior livable area: 1,368 sqft
Property
Parking
- Parking features: Driveway-Gravel
Features
- Levels: One
- Stories: 1
- Patio & porch: Patio, Front Porch, Covered Porch
Lot
- Size: 0.82 Acres
Details
- Parcel number: 0706240000008.002
Construction
Type & style
- Home type: SingleFamily
- Architectural style: Ranch
- Property subtype: Single Family Residence
Condition
- New construction: No
- Year built: 2017
Utilities & green energy
- Sewer: Septic Tank
- Water: Public
Community & HOA
Community
- Subdivision: Metes And Bounds
HOA
- Has HOA: No
Location
- Region: Estillfork
Financial & listing details
- Price per square foot: $80/sqft
- Date on market: 3/5/2026
Estimated market value
$108,300
$103,000 - $114,000
$1,619/mo
Price history
| Date | Event | Price |
|---|---|---|
| 10/6/2026 | Listed for sale | $110,000$80/sqft |
Source:  ValleyMLS #21911345 Report a problem ValleyMLS #21911345 Report a problem | ||
| 9/10/2026 | Pending sale | $110,000$80/sqft |
Source: ValleyMLS #21911345 Report a problem | ||
| 8/29/2026 | Price change | $110,000-24.6%$80/sqft |
Source: ValleyMLS #21911345 Report a problem | ||
| 8/11/2026 | Price change | $145,900-16.6%$107/sqft |
Source: ValleyMLS #21911345 Report a problem | ||
| 6/2/2026 | Price change | $174,900-7.5%$128/sqft |
Source: ValleyMLS #21911345 Report a problem | ||
| 3/16/2026 | Price change | $189,000-5%$138/sqft |
Source: ValleyMLS #21911345 Report a problem | ||
| 3/5/2026 | Listed for sale | $199,000$145/sqft |
Source: ValleyMLS #21911345 Report a problem | ||
Public tax history
Tax history is unavailable.
Monthly payment
Est. payment
Payment breakdown
Explore the cost of this home by adjusting the details. Changes won't be saved.Climate risks
Neighborhood: 35745
Nearby schools
GreatSchools rating
No schools nearby
We couldn't find any schools near this home.
Schools provided by the listing agent
- Elementary: Skyline Elementary School
- Middle: Skyline Middle School
- High: Skyline High School
Source: ValleyMLS. This data may not be complete. We recommend contacting the local school district to confirm school assignments for this home.
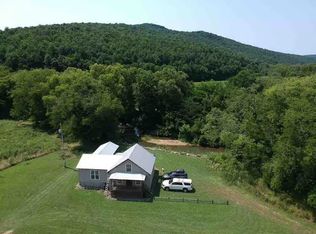
- $392,1003 bd2 ba1.1k sqft2019 County Road 140, Estillfork, AL 35745Off Market
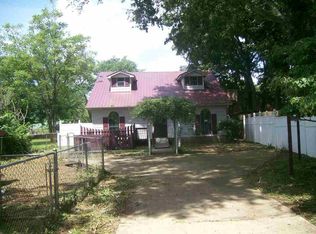
- $200,100-- bd1 ba1.2k sqft2242 County Road 140, Estillfork, AL 35745Off Market
- $412,900-- bd-- ba-- sqft838 County Road 175, Estillfork, AL 35745Off Market
- $158,7002 bd2 ba1.1k sqft1491 County Road 30, Scottsboro, AL 35768Off Market
Similar homes
- $124,9002 bd1 ba1.2k sqft29 McGeehee Rd, Elora, TN 37328For Sale

 MLS ID #3611002, Jay Goslee. RealTracs MLS as distributed by MLS GRID
 - $99,9003 bd2 ba1.5k sqft1717 Georgia Crossing Rd, Winchester, TN 37398For Sale
 MLS ID #3234838, John Michael Peck. RealTracs MLS as distributed by MLS GRID
 - $125,0003 bd1 ba1.1k sqft406 2nd Ave NW, Winchester, TN 37398For Sale
 MLS ID #3506512, Dustyn Reed. RealTracs MLS as distributed by MLS GRID
 - $129,9003 bd1 ba1.3k sqft115 11th Ave NW, Winchester, TN 37398For Sale
 MLS ID #3611084, Javier Reyes. RealTracs MLS as distributed by MLS GRID
 - $110,0004 bd3 ba2k sqft605 Gin St, Winchester, TN 37398For SaleMLS ID #3306570, Carolyn Hall. RealTracs MLS as distributed by MLS GRID
- $149,9993 bd2 ba1.3k sqft481 Elora Rd, Elora, TN 37328For SaleMLS ID #3032731, John N. Smith Jr.. RealTracs MLS as distributed by MLS GRID
- $125,0002 bd2 ba960 sqft113 Montana Trl, New Market, AL 35761For Sale
 MLS ID #21465691, Michele Jennings, Keller Williams-Jasper. GALMLS
 - $155,0002 bd1 ba864 sqft407 England St E, Cowan, TN 37318For SaleMLS ID #3610139, Teresa Young. RealTracs MLS as distributed by MLS GRID
- $164,9003 bd2 ba1.7k sqft201 England St W, Cowan, TN 37318For SaleMLS ID #3191614, Kasidy Lowe | K. Lowe Team. RealTracs MLS as distributed by MLS GRID
- $164,9002 bd1 ba696 sqft21 Lincoln Lake Rd, Kelso, TN 37348For SaleMLS ID #3215452, Tina Lassiter. RealTracs MLS as distributed by MLS GRID
