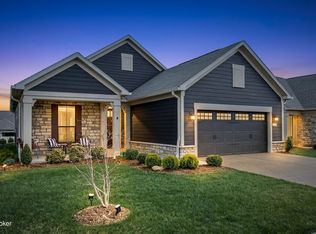
Located in The Courtyards at Curry Farms, this garden home offers a low maintenance lifestyle with thoughtful design and inviting living spaces. The living room is filled with natural light and features tall ceilings and a fireplace, creating a warm and open feel. The kitchen overlooks the main living area and dining space, complete with a large island, tile backsplash, and pantry for added storage. The primary bedroom is generously sized and includes a walk in closet and an ensuite bathroom with a beautifully tiled zero entry shower. A guest bedroom and full bathroom are positioned toward the front of the home, offering privacy and flexibility. Plantation shutters throughout add a polished touch, while the laundry room includes a sink for added convenience. Enjoy outdoor living with both a covered front porch and a covered patio, along with a flowerbed area that adds charm and character to the space. This home combines comfort, functionality, and a well designed layout in a desirable community.
Sold for $419,900
$419,900
2018 Dressage Cir, Louisville, KY 40245
2beds
1,421sqft
Single Family Residence
Built in 2022
6,969 Square Feet Lot
$417,500 Zestimate®
$295/sqft
$2,364 Estimated rent
Home value
$417,500
$397,000 - $438,000
$2,364/mo
Zestimate® history
Owner options
List your home for rent
$2,364/mo
Rent Zestimate®
Find your next renter with Zillow Rental Manager. Plus, with online applications, you can quickly screen prospective tenants – for free.
$2,364/mo
Rent Zestimate®
Refinance and save
$5,756/mo
Est. payment
Refinancing to a lower rate could help reduce your monthly payments and save thousands over the life of the loan.
$5,756/mo
Est. payment
Explore your selling options
Work with a Zillow partner agent
Leverage their expertise and Zillow's premium Showcase listings to get your home seen by more buyers.
Get startedList with your own agent
Get your home in front of millions of buyers by listing it on Zillow.
Learn how to do itSell it yourself
Take full control of how buyers see your home on Zillow by listing For Sale by Owner (FSBO).
List your homeWhat's special
Covered patioTile backsplashPantry for added storageInviting living spacesCovered front porchTall ceilingsPlantation shutters throughout
Zillow last checked:
Listing updated:
Listed by:
Courtney McDonald 502-315-9369,
Lopp Real Estate
Bought with:
James Surface, 247381
The West Group REALTORS
Source: Metro Search Inc. LLC DBA Apex MLS,MLS#: 1714806
Facts & features
Interior
Bedrooms & bathrooms
- Bedrooms: 2
- Bathrooms: 2
- Full bathrooms: 2
Primary bedroom
- Level: First
Bedroom
- Level: First
Primary bathroom
- Level: First
Full bathroom
- Level: First
Dining area
- Level: First
Kitchen
- Level: First
Laundry
- Level: First
Living room
- Level: First
Heating
- Forced Air
Cooling
- Central Air
Features
- Basement: None
- Number of fireplaces: 1
Interior area
- Total structure area: 1,421
- Total interior livable area: 1,421 sqft
- Finished area above ground: 1,421
- Finished area below ground: 0
Property
Parking
- Total spaces: 2
- Parking features: Attached, Entry Front, Driveway
- Attached garage spaces: 2
- Has uncovered spaces: Yes
Features
- Stories: 1
- Patio & porch: Patio, Porch
- Pool features: Association, Community
- Fencing: Partial
Lot
- Size: 6,969 Square Feet
- Features: Sidewalk, Level
Details
- Parcel number: 21405700740000
Construction
Type & style
- Home type: SingleFamily
- Architectural style: Garden Home,Ranch
- Property subtype: Single Family Residence
Materials
- Cement Siding, Stone Veneer
- Foundation: Slab
- Roof: Shingle
Condition
- Year built: 2022
Utilities & green energy
- Sewer: Public Sewer
- Water: Public
- Utilities for property: Electricity Connected, Natural Gas Connected
Community & HOA
Community
- Subdivision: The Courtyards At Curry Farms
HOA
- Has HOA: Yes
- Amenities included: Clubhouse, Fitness Center, Pool
- HOA fee: $3,120 annually
Location
- Region: Louisville
Financial & listing details
- Price per square foot: $295/sqft
- Tax assessed value: $353,635
- Annual tax amount: $3,399
- Date on market: 4/17/2026
- Electric utility on property: Yes
Price history
| Date | Event | Price |
|---|---|---|
| 5/29/2026 | Sold | $419,900$295/sqft |
Source:  Metro Search Inc. LLC DBA Apex MLS #1714806 Report a problem Metro Search Inc. LLC DBA Apex MLS #1714806 Report a problem | ||
| 5/2/2026 | Pending sale | $419,900$295/sqft |
Source: Metro Search Inc. LLC DBA Apex MLS #1714806 Report a problem | ||
| 4/21/2026 | Contingent | $419,900$295/sqft |
Source: Metro Search Inc. LLC DBA Apex MLS #1714806 Report a problem | ||
| 4/17/2026 | Listed for sale | $419,900$295/sqft |
Source: Metro Search Inc. LLC DBA Apex MLS #1714806 Report a problem | ||
Public tax history
| Year | Property taxes | Tax assessment |
|---|---|---|
| 2025 | $3,399 -15.5% | $353,635 |
| 2024 | $4,024 -1.7% | $353,635 |
| 2023 | $4,095 | $353,635 |
Find assessor info on the county website
Neighborhood: Eastwood
Nearby homes
- $526,400-- bd-- ba-- sqft2016 Dressage Cir, Louisville, KY 40245Off Market
- $558,000-- bd-- ba-- sqft2020 Dressage Cir, Louisville, KY 40245Off Market
- $489,9002 bd2 ba1.8k sqft2014 Dressage Cir, Louisville, KY 40245Sold
- $489,900-- bd-- ba-- sqft2014 Dressage Cir, Louisville, KY 40245Sold
- $471,300-- bd-- ba-- sqft17107 Farrier Dr, Louisville, KY 40245Off Market
- $502,700-- bd-- ba-- sqft1807 Dressage Cir, Louisville, KY 40245Off Market
- $464,000-- bd-- ba-- sqft1805 Dressage Cir, Louisville, KY 40245Off Market
- $439,600-- bd-- ba-- sqft2012 Dressage Cir, Louisville, KY 40245Off Market
Nearby schools
GreatSchools rating
- 8/10Stopher Elementary SchoolGrades: PK-5Distance: 2.1 mi
- 8/10Crosby Middle SchoolGrades: 6-8Distance: 6.1 mi
- 5/10Eastern High SchoolGrades: 9-12Distance: 4.5 mi


Get pre-qualified for a loan
At Zillow Home Loans, we can pre-qualify you in as little as 5 minutes with no impact to your credit score.An equal housing lender. NMLS #10287.
Sell for more on Zillow
Get a Zillow Showcase℠ listing at no additional cost and you could sell for .
$417,500
2% more
+$8,350
With Zillow Showcase(estimated)
$425,850
- Kentucky
- Jefferson County
- Louisville
- 40245
- Eastwood
- 2018 Dressage Cir
Nearby cities
Nearby neighborhoods
Nearby zip codes
Other Louisville Topics
