This is a rare opportunity to own a piece of Woodstock’s history. Nestled on 4.72 acres of land, this charming home, originally part of a 310-acre farm, carries a rich history. While the exact age of the home is unknown, tax records indicate it was built around 1870, with an effective year of 1960. The property has been lovingly maintained by the current owner’s family since they purchased it in 1969. The home offers a warm and inviting atmosphere, featuring a large family room with a stone fireplace made from the original stone, along with built-in shelves. The spacious dining room is perfect for hosting family gatherings, and the eat-in kitchen provides ample space for everyday meals. A large laundry room is conveniently located off the kitchen and there is easy access off the kitchen to the rear entry and a covered patio that overlooks the expansive, tranquil property. The main level includes a large primary bedroom with an ensuite bathroom, a guest room, and a full bath. The upper level adds to the home’s charm with two additional bedrooms and another full bath. Outside, the property boasts a spacious carport, a workshop, and multiple outbuildings. This property offers a unique blend of tranquility and convenience, allowing you to feel as though you are away from it all while still being ideally situated between Downtown Woodstock and the developing Downtown Holly Springs area. Despite its peaceful setting, this property provides the rare advantage of current R40 zoning, which offers the potential to build an additional home on the expansive 4.72-acre lot. This combination of seclusion and proximity to modern conveniences makes it a truly special opportunity. With a bit of vision, this stunning property can be restored to its original beauty, creating a family legacy that can be passed down through generations.
Closed
$695,000
2018 E Cherokee Dr, Woodstock, GA 30188
4beds
2,564sqft
Single Family Residence, Residential
Built in 1960
4.72 Acres Lot
$727,200 Zestimate®
$271/sqft
$3,381 Estimated rent
Home value
$727,200
$684,000 - $778,000
$3,381/mo
Zestimate® history
Owner options
List your home for rent
$3,381/mo
Rent Zestimate®
Find your next renter with Zillow Rental Manager. Plus, with online applications, you can quickly screen prospective tenants – for free.
$3,381/mo
Rent Zestimate®
Refinance and save
$4,194/mo
Est. payment
Refinancing to a lower rate could help reduce your monthly payments and save thousands over the life of the loan.
$4,194/mo
Est. payment
Explore your selling options
Work with a Zillow partner agent
Leverage their expertise and Zillow's premium Showcase listings to get your home seen by more buyers.
Get startedList with your own agent
Get your home in front of millions of buyers by listing it on Zillow.
Learn how to do itSell it yourself
Take full control of how buyers see your home on Zillow by listing For Sale by Owner (FSBO).
List your homeWhat's special
Zillow last checked:
Listing updated:
Listed by:
The Premier Group,
Keller Williams Realty Partners,
Lisa Morton,
Keller Williams Realty Partners
Bought with:
Amy Lauda, 395348
RE/MAX Town And Country
Source: FMLS GA,MLS#: 7439621
Facts & features
Interior
Bedrooms & bathrooms
- Bedrooms: 4
- Bathrooms: 3
- Full bathrooms: 3
- Main level bathrooms: 2
- Main level bedrooms: 2
Rooms
- Room types: Family Room
Primary bedroom
- Features: Master on Main, Split Bedroom Plan
- Level: Master on Main, Split Bedroom Plan
Bedroom
- Features: Master on Main, Split Bedroom Plan
Primary bathroom
- Features: Shower Only
Dining room
- Features: Separate Dining Room
Kitchen
- Features: Breakfast Bar, Breakfast Room, Cabinets White, Eat-in Kitchen, Kitchen Island, Laminate Counters
Heating
- Natural Gas
Cooling
- Ceiling Fan(s), Other
Appliances
- Included: Dishwasher, Gas Range, Microwave, Trash Compactor
- Laundry: Laundry Room, Main Level, Sink
Features
- Beamed Ceilings, Bookcases, Entrance Foyer
- Flooring: Carpet, Hardwood, Vinyl
- Windows: None
- Basement: Crawl Space
- Number of fireplaces: 1
- Fireplace features: Family Room
- Common walls with other units/homes: No Common Walls
Interior area
- Total structure area: 2,564
- Total interior livable area: 2,564 sqft
Property
Parking
- Total spaces: 4
- Parking features: Carport, Driveway
- Carport spaces: 4
- Has uncovered spaces: Yes
Accessibility
- Accessibility features: Accessible Approach with Ramp, Grip-Accessible Features
Features
- Levels: Two
- Stories: 2
- Patio & porch: Covered, Rear Porch, Side Porch
- Exterior features: Private Yard, Rain Gutters, No Dock
- Pool features: None
- Spa features: None
- Fencing: None
- Has view: Yes
- View description: Trees/Woods, Other
- Waterfront features: None
- Body of water: None
Lot
- Size: 4.72 Acres
- Features: Back Yard, Front Yard, Landscaped, Level, Private, Sloped
Details
- Additional structures: Outbuilding, Pergola, Workshop, Other
- Parcel number: 15N16 115
- Other equipment: None
- Horse amenities: None
Construction
Type & style
- Home type: SingleFamily
- Architectural style: Farmhouse,Traditional
- Property subtype: Single Family Residence, Residential
Materials
- Frame
- Foundation: Block
- Roof: Composition
Condition
- Resale
- New construction: No
- Year built: 1960
Utilities & green energy
- Electric: 110 Volts
- Sewer: Septic Tank
- Water: Well
- Utilities for property: Electricity Available, Natural Gas Available, Water Available
Green energy
- Energy efficient items: None
- Energy generation: None
Community & HOA
Community
- Features: Near Schools, Near Shopping
- Security: None
- Subdivision: None
HOA
- Has HOA: No
Location
- Region: Woodstock
Financial & listing details
- Price per square foot: $271/sqft
- Tax assessed value: $565,900
- Annual tax amount: $780
- Date on market: 8/16/2024
- Cumulative days on market: 12 days
- Ownership: Fee Simple
- Electric utility on property: Yes
- Road surface type: Paved
Price history
| Date | Event | Price |
|---|---|---|
| 9/24/2024 | Sold | $695,000+1.5%$271/sqft |
Source:  FMLS GA #7439621 Report a problem FMLS GA #7439621 Report a problem | ||
| 9/10/2024 | Pending sale | $685,000$267/sqft |
Source: FMLS GA #7439621 Report a problem | ||
| 8/29/2024 | Contingent | $685,000$267/sqft |
Source:  GAMLS #10359560 Report a problem GAMLS #10359560 Report a problem | ||
| 8/16/2024 | Listed for sale | $685,000$267/sqft |
Source: FMLS GA #7439621 Report a problem | ||
Public tax history
| Year | Property taxes | Tax assessment |
|---|---|---|
| 2025 | $5,942 +508.7% | $226,360 +73.1% |
| 2024 | $976 +2.2% | $130,800 +6.8% |
| 2023 | $955 +25.1% | $122,520 +29.6% |
| 2022 | $763 +14.2% | $94,560 +21.7% |
| 2021 | $668 +10.5% | $77,680 +10.4% |
| 2020 | $605 +9.4% | $70,360 +9% |
| 2019 | $553 -0.6% | $64,560 -59.5% |
| 2018 | $556 -3.5% | $159,500 -1.1% |
| 2017 | $577 -27.8% | $161,300 -24.7% |
| 2016 | $799 | $214,100 +1.5% |
| 2015 | $799 +13.4% | $211,000 +14.1% |
| 2014 | $705 +7.8% | $185,000 +7.9% |
| 2013 | $653 -1.4% | $171,500 -0.8% |
| 2012 | $662 -10.1% | $172,900 -17.3% |
| 2011 | $737 +0.2% | $209,000 +128.6% |
| 2010 | $735 -13.3% | $91,440 -19% |
| 2009 | $848 +15.3% | $112,920 -1.2% |
| 2008 | $735 -6.3% | $114,280 -5.4% |
| 2007 | $785 +26.6% | $120,840 +33.8% |
| 2006 | $620 +0.2% | $90,320 -3.8% |
| 2005 | $619 | $93,880 -59.7% |
| 2004 | -- | $232,700 +0.1% |
| 2003 | -- | $232,400 +148.3% |
| 2002 | $644 -4.5% | $93,600 +4.2% |
| 2001 | $675 | $89,840 +1.3% |
| 2000 | -- | $88,680 +20.4% |
| 1999 | $603 | $73,680 |
Find assessor info on the county website
Neighborhood: 30188
Nearby homes
- $329,6003 bd2 ba1k sqft107 Mill Creek Ct, Woodstock, GA 30188Off Market
- $373,8004 bd2 ba1.6k sqft105 Mill Creek Ct, Woodstock, GA 30188Off Market

- $338,4003 bd2 ba1.4k sqft109 Mill Creek Ct, Woodstock, GA 30188Off Market
- $373,2003 bd2 ba1.3k sqft204 Mill Creek Rd, Woodstock, GA 30188Off Market
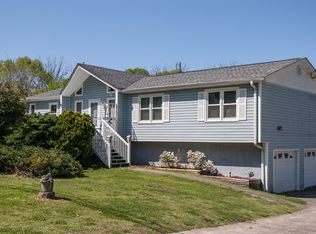
- $381,3005 bd2 ba2.3k sqft206 Mill Creek Rd, Woodstock, GA 30188Off Market
- $353,3003 bd2 ba1.8k sqft103 Mill Creek Ct, Woodstock, GA 30188Off Market
- $399,7004 bd2 ba1.5k sqft208 Mill Creek Rd, Woodstock, GA 30188Off Market
- $300,0005 bd3 ba3.4k sqft202 Mill Creek Rd, Woodstock, GA 30188For Sale
Nearby schools
GreatSchools rating
- 6/10Johnston Elementary SchoolGrades: PK-5Distance: 0.2 mi
- 8/10Mill Creek Middle SchoolGrades: 6-8Distance: 1.3 mi
- 8/10River Ridge High SchoolGrades: 9-12Distance: 1.3 mi
Schools provided by the listing agent
- Elementary: Johnston
- Middle: Mill Creek
- High: River Ridge
Source: FMLS GA. This data may not be complete. We recommend contacting the local school district to confirm school assignments for this home.
Get a cash offer in 3 minutes
Find out how much your home could sell for in as little as 3 minutes with a no-obligation cash offer.
Estimated market value
$727,200
Get a cash offer in 3 minutes
Find out how much your home could sell for in as little as 3 minutes with a no-obligation cash offer.
Estimated market value
$727,200
- Georgia
- Cherokee County
- Woodstock
- 30188
- 2018 E Cherokee Dr
Nearby cities
Nearby zip codes
Other Woodstock Topics
