Great investment opportunity! This twin home offers 4 bedrooms, 2 full baths, and good bones—a solid starting point for your next renovation project. Bring your vision and explore the potential to add value. The property is being sold as-is and may be available as a package deal with the adjoining property at 2016 E. Madison St.
For sale
$129,900
2018 E Madison St, Philadelphia, PA 19134
4beds
1,770sqft
Single Family Residence
Built in 1900
1,992 Square Feet Lot
$123,000 Zestimate®
$73/sqft
$-- HOA
What's special
- 30 days
- 141
- 10
Zillow last checked:
Listing updated:
Listed by:
Joey Fang 215-869-8636,
Canaan Realty Services INC 2153331826
Source: Bright MLS,MLS#: PAPH2683206
Facts & features
Interior
Bedrooms & bathrooms
- Bedrooms: 4
- Bathrooms: 1
- Full bathrooms: 1
- Main level bathrooms: 1
- Main level bedrooms: 4
Basement
- Area: 0
Heating
- Hot Water, Natural Gas
Cooling
- None, Electric
Appliances
- Included: Gas Water Heater
Features
- Basement: Full
- Has fireplace: No
Interior area
- Total structure area: 1,770
- Total interior livable area: 1,770 sqft
- Finished area above ground: 1,770
- Finished area below ground: 0
Property
Parking
- Parking features: Off Street
Accessibility
- Accessibility features: Accessible Doors
Features
- Levels: Two
- Stories: 2
- Pool features: None
Lot
- Size: 1,992 Square Feet
- Dimensions: 20 x 100
Details
- Additional structures: Above Grade, Below Grade
- Parcel number: 452014500
- Zoning: RSA5
- Special conditions: Standard
Construction
Type & style
- Home type: SingleFamily
- Architectural style: Contemporary
- Property subtype: Single Family Residence
- Attached to another structure: Yes
Materials
- Masonry
- Foundation: Block
Condition
- New construction: No
- Year built: 1900
Utilities & green energy
- Sewer: Public Sewer
- Water: Public
Community & HOA
Community
- Subdivision: Kensington
HOA
- Has HOA: No
Location
- Region: Philadelphia
- Municipality: PHILADELPHIA
Financial & listing details
- Price per square foot: $73/sqft
- Tax assessed value: $133,300
- Annual tax amount: $1,865
- Date on market: 10/21/2026
- Listing agreement: Exclusive Right To Sell
- Ownership: Fee Simple
Estimated market value
$123,000
$116,000 - $129,000
$1,781/mo
Price history
| Date | Event | Price |
|---|---|---|
| 10/21/2026 | Listed for sale | $129,900-16.2%$73/sqft |
Source:  Bright MLS #PAPH2683206 Report a problem | ||
| 7/2/2014 | Sold | $155,000+47.6%$88/sqft |
Source: Agent Provided Report a problem | ||
| 5/27/2012 | Listing removed | $105,000$59/sqft |
Source: Tag Realty 2 LLC dba Keller Williams Realty #5939728 Report a problem | ||
| 1/24/2012 | Price change | $105,000-16%$59/sqft |
Source: Tag Realty 2 LLC dba Keller Williams Realty #5939728 Report a problem | ||
| 8/27/2011 | Listed for sale | $125,000+380.8%$71/sqft |
Source: Tag Realty 2 LLC dba Keller Williams Realty #5939728 Report a problem | ||
| 11/25/2008 | Sold | $26,000+73.3%$15/sqft |
Source: Public Record Report a problem | ||
| 12/1/1999 | Sold | $15,000$8/sqft |
Source: Public Record Report a problem | ||
Public tax history
| Year | Property taxes | Tax assessment |
|---|---|---|
| 2025 | $1,810 +23.4% | $129,300 +23.4% |
| 2024 | $1,467 | $104,800 |
| 2023 | $1,467 +23.6% | $104,800 |
| 2022 | $1,187 | -- |
| 2021 | $1,187 +7.8% | -- |
| 2018 | $1,102 | -- |
| 2017 | $1,102 +8.6% | -- |
| 2016 | $1,015 | -- |
| 2015 | $1,015 | -- |
| 2014 | $1,015 +4.5% | $72,500 +1410.4% |
| 2012 | $972 | $4,800 |
| 2011 | -- | $4,800 |
| 2010 | -- | $4,800 |
| 2009 | -- | $4,800 |
| 2008 | -- | $4,800 |
| 2007 | -- | $4,800 |
| 2006 | -- | $4,800 |
| 2005 | -- | $4,800 -46.4% |
| 2004 | -- | $8,960 |
| 2003 | -- | $8,960 +16.7% |
| 2002 | -- | $7,680 +14.8% |
| 2000 | -- | $6,688 |
| 1999 | -- | $6,688 |
Find assessor info on the county website
Monthly payment
Est. payment
Payment breakdown
Explore the cost of this home by adjusting the details. Changes won't be saved.Climate risks
Neighborhood: Harrowgate
Nearby schools
Schools provided by the listing agent
- District: Philadelphia City
Source: Bright MLS. This data may not be complete. We recommend contacting the local school district to confirm school assignments for this home.
- $129,9004 bd2 ba1.7k sqft2016 E Madison St, Philadelphia, PA 19134For Sale

- $428,000-- bd-- ba3.5k sqft2020-22 E Madison St, Philadelphia, PA 19134Off Market
- $---- bd-- ba-- sqft2020 E Madison St, Philadelphia, PA 19134Off Market
- $71,6004 bd1 ba1.9k sqft2014 E Madison St, Philadelphia, PA 19134Off Market
Similar homes
- $129,9004 bd2 ba1.7k sqft2016 E Madison St, Philadelphia, PA 19134For Sale
 MLS ID #PAPH2683196, Joey Fang, Canaan Realty Services INC. Bright MLS
- $124,9004 bd2 ba1.3k sqft4838 A St, Philadelphia, PA 19120For Sale
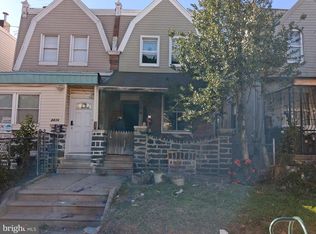 MLS ID #PAPH2683594, Joey Fang, Canaan Realty Services INC. Bright MLS
- $--4 bd1 ba1.9k sqft5405 N 12th St, Philadelphia, PA 19141Auction
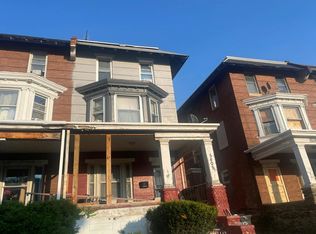 Auction.com 1
- $--3 bd1 ba1.2k sqft1224 W Huntingdon St, Philadelphia, PA 19133Auction
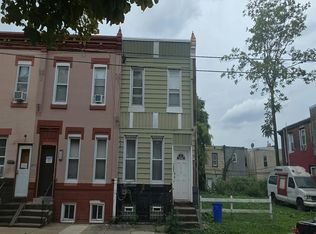 Auction.com 2
- $115,0004 bd2 ba1.9k sqft300 E Bringhurst St, Philadelphia, PA 19144For SaleMLS ID #PAPH2685036, Kevin Bruton, KW Empower. Bright MLS
- $135,0004 bd2 ba1.4k sqft5606 McMahon Ave, Philadelphia, PA 19144For SaleMLS ID #PAPH2686462, Earnest Key, Key Legacy Realty. Bright MLS
- $138,9983 bd1 ba1.1k sqft1855 E Orleans St, Philadelphia, PA 19134For SaleMLS ID #PAPH2535974, Andrea Mackin, Dolan Family Real Estate. Bright MLS
- $139,0003 bd-- ba2.5k sqft3142 W Diamond St, Philadelphia, PA 19121For SaleMLS ID #PAPH2692012, Scott Simmens, Heritage Homes Realty. Bright MLS
- $149,9004 bd3 ba1.7k sqft3815 N Park Ave, Philadelphia, PA 19140For SaleMLS ID #PAPH2671250, Chuong Van Tran, RE/MAX Access. Bright MLS
- $119,9005 bd1 ba1.5k sqft2150 N 27th St, Philadelphia, PA 19121For SaleMLS ID #PAPH2650938, Terrance Lee, RE/MAX Access. Bright MLS
