NEW CONSTRUCTION
**The Elgin | 4 Bed | 2 Bath | Single-Story**
The Elgin plan is a beautifully designed single-story home featuring 4 bedrooms and 2 bathrooms. The welcoming foyer leads into the open-concept kitchen and living area, perfect for modern living and entertaining. The kitchen includes a breakfast bar, elegant countertops, stainless steel appliances, and a convenient corner pantry.
The primary bedroom, located at the rear of the home for added privacy, offers a peaceful retreat with an ensuite bathroom that includes a large walk-in shower and a spacious walk-in closet. The three secondary bedrooms are positioned toward the front of the home, offering both privacy and easy access.
Additional features of this home include a covered rear patio, a tankless water heater, and luxury vinyl flooring throughout the main living areas, kitchen, and bathrooms. The **HOME IS CONNECTED** Smart Home package comes included, featuring an Amazon Dot, front doorbell camera, smart lock, home hub, smart light switch, and thermostat for enhanced convenience and security.
UNDER CONSTRUCTION - Estimated completion August 2026.
Sold for $297,188
Zillow last checked:
Listing updated:
Bought with:
Amber Tackett, 179959
D.R. Horton Realty of TX, LLC
Source: MLS Technology, Inc.,MLS#: 2624208 Originating MLS: MLS Technology
Originating MLS: MLS TechnologyPrice history
| Date | Event | Price |
|---|---|---|
| 10/2/2026 | Sold | $297,188-1%$184/sqft |
Source:  MLS Technology, Inc. #2624208 Report a problem MLS Technology, Inc. #2624208 Report a problem | ||
| 7/2/2026 | Listed for sale | $300,190$186/sqft |
Source: MLS Technology, Inc. #2624208 Report a problem | ||
Nearby homes
- $313,1504 bd2 ba1.7k sqft2019 E San Antonio Street Broken, Arrow, OK 74012Sold
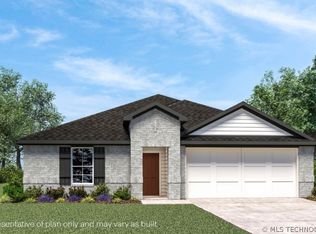
- $322,0004 bd2 ba2k sqft1804 S 19th St, Broken Arrow, OK 74012New Construction
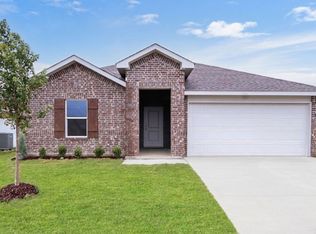
- $294,9004 bd2 ba1.6k sqft1812 S 19th St, Broken Arrow, OK 74012New Construction

- $329,9005 bd3 ba2k sqft2022 E Toledo St, Broken Arrow, OK 74012New Construction

Sell for more on Zillow
Get a Zillow Showcase℠ listing at no additional cost and you could sell for .
$297,200
2% more
+$5,944
With Zillow Showcase(estimated)
$303,144
