Skip main navigation
Closed
  • $167,000

    2018 Franklin Ave, Fort Wayne, IN 46808

    3beds
    1,056sqft
    Single Family Residence
    Built in 1926
    3,920.4 Square Feet Lot
    $180,200 Zestimate®
    $--/sqft
    $1,164 Estimated rent

    Home value

    $180,200

    $168,000 - $193,000

    $1,164/mo

    Zestimate® history
    Loading
    Loading...

    Owner options

    List your home for rent

    $1,164/mo

    Rent Zestimate®

    Find your next renter with Zillow Rental Manager. Plus, with online applications, you can quickly screen prospective tenants – for free.

    Learn more

    $1,164/mo

    Rent Zestimate®

    Refinance and save

    $1,080/mo

    Est. payment

    Refinancing to a lower rate could help reduce your monthly payments and save thousands over the life of the loan.

    See today's rates

    $1,080/mo

    Est. payment

    Explore your selling options

    Work with a Zillow partner agent

    Leverage their expertise and Zillow's premium Showcase listings to get your home seen by more buyers.

    Get started

    List with your own agent

    Get your home in front of millions of buyers by listing it on Zillow.

    Learn how to do it

    Sell it yourself

    Take full control of how buyers see your home on Zillow by listing For Sale by Owner (FSBO).

    List your home

    What's special

    Formal dining areaDaylight working basementSleek slide-in rangeThree spacious bedroomsGreat roomWelcoming foyerTall ceilings
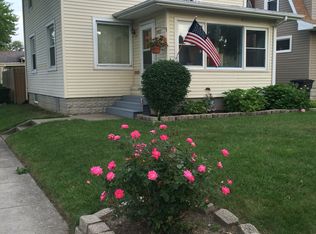

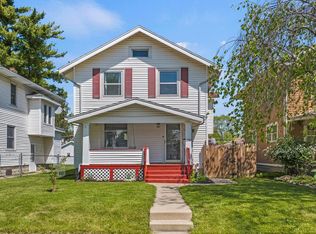
    OPEN HOUSE Sunday Oct 13th 1-3p! Contingent accepting back up offers Welcome to the '08! Experience the perfect blend of urban charm and character in this two-story home. With tall ceilings and grand windows, the space is filled with an abundance of natural light. This vintage gem features three spacious bedrooms and a well-appointed bathroom on the upper level, all centered around a welcoming foyer. The great room invites you in with its light-filled ambiance, original hardwood floors, and a seamless flow to the formal dining area. The large kitchen is dream come true, complete with stainless steel appliances, a sleek slide-in range, and a generous workstation sink—ideal for meal prep and entertaining. Recent updates include a brand new roof (2021), all new gutters with leaf guards and downspouts (2023), a beautifully remodeled front porch (2023), and a privacy fenced in back yard with garden beds. There is an electronic key pad for both front and back door. Home is equipped and wired with Simplx security system which stays with the home ensuring security and modern comfort. Plus, the home features a daylight working basement with a convenient side entry door. Buy with peace of mind—the sellers are offering a full home warranty! Close to shops, dining, and walking distance to the park and splash pad! Don’t miss your chance to call this beautiful home yours!

    Zillow last checked:

    Listing updated:

    Listed by:

    Sarah Howard Cell:260-418-5795,

    eXp Realty, LLC

    Bought with:

    Emily Ewing, RB23000613

    North Eastern Group Realty

    Source: IRMLS,MLS#: 202437735MLS Logo

    Facts & features

    Interior

    Bedrooms & bathrooms
    • Bedrooms: 3
    • Bathrooms: 1
    • Full bathrooms: 1
    Bedroom 1
    • Level: Upper
    Bedroom 2
    • Level: Upper
    Dining room
    • Level: Main
    • Area: 99
    • Dimensions: 11 x 9
    Kitchen
    • Level: Main
    • Area: 88
    • Dimensions: 11 x 8
    Living room
    • Level: Main
    • Area: 204
    • Dimensions: 17 x 12
    Heating
    • Natural Gas, Forced Air, ENERGY STAR Qualified Equipment
    Cooling
    • Central Air
    Appliances
    • Included: Disposal, Range/Oven Hook Up Elec, Dishwasher, Microwave, Refrigerator, Electric Cooktop, Dehumidifier, Electric Range, Gas Water Heater
    Features
    • Breakfast Bar, Ceiling-9+, Countertops-Solid Surf, Entrance Foyer, Tub/Shower Combination, Formal Dining Room, Great Room
    • Flooring: Hardwood, Tile
    • Doors: Storm Doors
    • Windows: Double Pane Windows, ENERGY STAR Qualified Windows, Window Treatments
    • Basement: Daylight,Full,Block,Concrete,Sump Pump
    • Attic: Pull Down Stairs
    • Has fireplace: No
    Interior area
    • Total structure area: 2,112
    • Total interior livable area: 1,056 sqft
    • Finished area above ground: 1,056
    • Finished area below ground: 0

    Property

    Parking
    • Total spaces: 2
    • Parking features: Detached
    • Garage spaces: 2
    Features
    • Levels: Two
    • Stories: 2
    • Patio & porch: Deck Covered, Porch Covered
    • Fencing: Privacy
    Lot
    • Size: 3,920 sqft
    • Dimensions: 38x100
    • Features: Planned Unit Development
    Details
    • Parcel number: 020734431002.000074
    • Other equipment: Sump Pump

    Construction

    Type & style
    • Home type: SingleFamily
    • Architectural style: Traditional
    • Property subtype: Single Family Residence
    Materials
    • Brick, Shingle Siding, Vinyl Siding
    • Roof: Shingle
    Condition
    • New construction: No
    • Year built: 1926

    Utilities & green energy

    • Gas: NIPSCO
    • Sewer: City
    • Water: City, Fort Wayne City Utilities
    • Utilities for property: Cable Available, Cable Connected
    Green energy
    • Energy efficient items: Appliances, HVAC, Water Heater

    Community & neighborhood

    Security
    • Security features: Security System, Prewired
    Community
    • Community features: Playground, Sidewalks
    Location
    • Region: Fort Wayne
    • Subdivision: None

    Other

    Other facts
    • Listing terms: Cash,Conventional,FHA,VA Loan

    Price history

    DateEventPrice
    11/14/2024Sold$167,000-6.2%
    Source: IRMLS #202437735 Report a problem
    10/13/2024Pending sale$178,000
    Source: IRMLS #202437735 Report a problem
    10/11/2024Price change$178,000-1.1%
    Source: IRMLS #202437735 Report a problem
    9/30/2024Listed for sale$179,900+45.9%
    Source: IRMLS #202437735 Report a problem
    3/5/2021Sold$123,300+2.8%$117/sqft
    Source: Agent Provided Report a problem
    2/1/2021Pending sale$119,900$114/sqft
    Source: Keller Williams Realty Group #202103112 Report a problem
    1/30/2021Listed for sale$119,900+41.2%$114/sqft
    Source: Keller Williams Realty Group #202103112 Report a problem
    8/14/2018Listing removed$84,900$80/sqft
    Source: Mike Thomas Associates, Inc. #201835322 Report a problem
    8/7/2018Listed for sale$84,900+26.7%$80/sqft
    Source: Mike Thomas Associates, Inc. #201835322 Report a problem
    8/19/2016Listing removed$67,000$63/sqft
    Source: CENTURY 21 Bradley Realty, Inc. #201635751 Report a problem
    8/2/2016Listed for sale$67,000$63/sqft
    Source: CENTURY 21 Bradley Realty, Inc. #201635751 Report a problem

    Public tax history

    YearProperty taxesTax assessment
    2025$1,362 +26.4%$164,300 +20.6%
    2024$1,078 -2.4%$136,200 +13.2%
    2023$1,104 +87.3%$120,300 +4.9%
    2022$589 +39%$114,700 +39.5%
    2021$424 +0.2%$82,200 +19.5%
    2020$423 +22.9%$68,800 +3.5%
    2019$344 -2.6%$66,500 +19.8%
    2018$354 +6%$55,500 +0.9%
    2017$334 +10.1%$55,000 +5.2%
    2016$303 +3%$52,300 +9%
    2014$294 -0.1%$48,000 -1.6%
    2013$294 +3.7%$48,800 -0.8%
    2011$284 $49,200 +7.9%
    2010-- $45,600 -9.3%
    2007-- $50,300 +17.8%
    2005-- $42,700
    2004-- $42,700 +106.3%
    2001-- $20,700

    Find assessor info on the county website

    Neighborhood: Hamilton

    Nearby schools

    GreatSchools rating
    Schools provided by the listing agent
    • Elementary: Franke Park
    • Middle: Northwood
    • High: North Side
    • District: Fort Wayne Community

    Source: IRMLS. This data may not be complete. We recommend contacting the local school district to confirm school assignments for this home.

    Get pre-qualified for a loan
    At Zillow Home Loans, we can pre-qualify you in as little as 5 minutes with no impact to your credit score.

    An equal housing lender. NMLS #10287.

    Sell for more on Zillow
    Get a Zillow Showcase℠ listing at no additional cost and you could sell for .
    $180,200
    2% more
    +$3,604
    With Zillow Showcase(estimated)
    $183,804