SELLER CONCESSIONS $15,000
This gorgeous, remodeled home sits on a large corner lot in a cul-de-sac. New stove, New hot water heater, new plumbing, new HVAC only 3 years old, the kitchen has its own water heater, upstairs bathroom remodeled, new pain in bedroom, brand new fire place, all new siding and trim outside. Beautiful backyard paradise with a large patio that is great for entertaining. Location is close stores, dining, parks, schools. The refrigerator is negotiable. Lifetime Transferrable Warranty on foundation on the front of the house. Make your appointment today to come see this stunning property.
**All things deemed in this listing to be verified by buyer and buyers agent.**
For sale
$485,000
2018 Frontier Trl, Lewisville, TX 75067
4beds
2,197sqft
Single Family Residence
Built in 1986
7,840 Square Feet Lot
$477,700 Zestimate®
$221/sqft
$-- HOA
What's special
New plumbingNew stoveNew hot water heaterLarge corner lotBrand new fireplaceUpstairs bathroom remodeledBeautiful backyard paradise
- 182 days
- 211
- 12
Zillow last checked:
Listing updated:
Listed by:
Angie Graham 0618033 972-691-7580,
Coldwell Banker Realty 972-691-7580,
D'Ann Miller 0618032 214-773-8403,
Coldwell Banker Realty
Source: NTREIS,MLS#: 21198640
Facts & features
Interior
Bedrooms & bathrooms
- Bedrooms: 4
- Bathrooms: 2
- Full bathrooms: 2
Primary bedroom
- Features: Ceiling Fan(s), Dual Sinks, Double Vanity, En Suite Bathroom, Separate Shower, Walk-In Closet(s)
- Level: First
- Dimensions: 0 x 0
Dining room
- Level: First
- Dimensions: 0 x 0
Family room
- Features: Ceiling Fan(s), Fireplace
- Level: First
- Dimensions: 0 x 0
Living room
- Level: First
- Dimensions: 0 x 0
Heating
- Central
Cooling
- Central Air
Appliances
- Included: Dryer, Dishwasher, Electric Cooktop, Electric Range, Disposal, Microwave, Vented Exhaust Fan
Features
- Decorative/Designer Lighting Fixtures, Eat-in Kitchen, Granite Counters, High Speed Internet, Open Floorplan, Pantry, Cable TV, Vaulted Ceiling(s), Walk-In Closet(s)
- Flooring: Wood
- Windows: Window Coverings
- Has basement: No
- Number of fireplaces: 1
- Fireplace features: Wood Burning
Interior area
- Total interior livable area: 2,197 sqft
Video & virtual tour
Property
Parking
- Total spaces: 2
- Parking features: Driveway, Garage Faces Front, Garage, Garage Door Opener
- Attached garage spaces: 2
Features
- Levels: Two
- Stories: 2
- Exterior features: Lighting, Rain Gutters
- Pool features: None
- Fencing: Wood
Lot
- Size: 7,840 Square Feet
- Features: Back Yard, Corner Lot, Cul-De-Sac, Lawn, Landscaped, Subdivision, Few Trees
Details
- Parcel number: R129853
Construction
Type & style
- Home type: SingleFamily
- Architectural style: Traditional,Detached
- Property subtype: Single Family Residence
Materials
- Brick
- Foundation: Slab
- Roof: Composition
Condition
- Year built: 1986
Utilities & green energy
- Sewer: Public Sewer
- Water: Public
- Utilities for property: Electricity Available, Natural Gas Available, Sewer Available, Separate Meters, Underground Utilities, Water Available, Cable Available
Community & HOA
Community
- Features: Curbs
- Security: Smoke Detector(s)
- Subdivision: Indian Oaks Add Sec 3
HOA
- Has HOA: No
Location
- Region: Lewisville
Financial & listing details
- Price per square foot: $221/sqft
- Tax assessed value: $437,374
- Annual tax amount: $7,535
- Date on market: 3/5/2026
- Cumulative days on market: 183 days
- Listing terms: Cash,Conventional,FHA,VA Loan
- Exclusions: all tv's
Estimated market value
$477,700
$454,000 - $502,000
$2,845/mo
Price history
| Date | Event | Price |
|---|---|---|
| 4/15/2026 | Price change | $485,000-2%$221/sqft |
Source: NTREIS #21198640 Report a problem | ||
| 3/16/2026 | Price change | $495,000-2%$225/sqft |
Source: NTREIS #21198640 Report a problem | ||
| 3/5/2026 | Listed for sale | $505,000$230/sqft |
Source: NTREIS #21198640 Report a problem | ||
Public tax history
| Year | Property taxes | Tax assessment |
|---|---|---|
| 2025 | $5,961 -3.6% | $437,374 +3.4% |
| 2024 | $6,183 +11.4% | $423,028 +10% |
| 2023 | $5,549 -9.5% | $384,718 +10% |
| 2022 | $6,131 +2.7% | $349,744 +10% |
| 2021 | $5,973 +8.6% | $317,949 +9.6% |
| 2020 | $5,498 +0.4% | $290,041 +0.2% |
| 2019 | $5,474 +2.6% | $289,541 +5.4% |
| 2018 | $5,334 +17% | $274,805 +7% |
| 2017 | $4,559 | $256,824 +10% |
| 2016 | $4,559 +14.1% | $233,476 +10% |
| 2015 | $3,995 | $212,251 +10% |
| 2014 | $3,995 | $192,955 +7.5% |
| 2013 | $3,995 | $179,505 -2.2% |
| 2012 | -- | $183,607 +2.3% |
| 2011 | -- | $179,505 -1.3% |
| 2010 | -- | $181,844 -0.7% |
| 2009 | -- | $183,086 +5.8% |
| 2007 | $3,784 -3.7% | $173,062 +2% |
| 2006 | $3,930 +2.9% | $169,629 +2.8% |
| 2005 | $3,821 | $165,087 +3.7% |
| 2004 | -- | $159,146 -1.8% |
| 2003 | -- | $162,118 +2.7% |
| 2002 | -- | $157,916 +1% |
| 2001 | -- | $156,337 |
Find assessor info on the county website
Monthly payment
Est. payment
Payment breakdown
Explore the cost of this home by adjusting the details. Changes won't be saved.Climate risks
Neighborhood: Indian Oaks/Valley Oaks/Water Oak Estates
Nearby schools
Schools provided by the listing agent
- Elementary: Parkway
- Middle: Hedrick
- High: Lewisville
- District: Lewisville ISD
Source: NTREIS. This data may not be complete. We recommend contacting the local school district to confirm school assignments for this home.

Similar homes
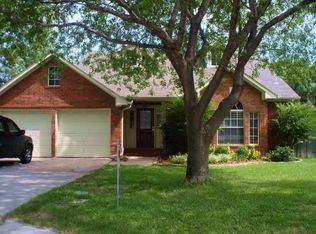
- $499,9004 bd3 ba2.2k sqft1141 Timberlake Ln, Lewisville, TX 75067For Sale
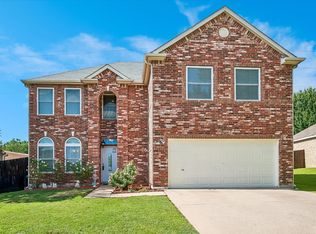 MLS ID #21304417, Cami Hobbs Riley. NTREIS
 - $505,0003 bd2 ba2.1k sqft2700 Red Sage Rd, Lewisville, TX 75067For Sale
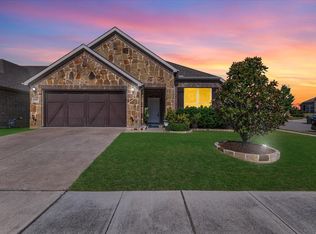 MLS ID #21350861, Sean Hassard. NTREIS
 - $449,9004 bd3 ba2.2k sqft421 Frankie Ln, Lewisville, TX 75057For Sale
 MLS ID #21354530, Leanne Lowry. NTREIS
 - $515,0003 bd2 ba2.1k sqft1513 Snow Trl, Lewisville, TX 75077For Sale
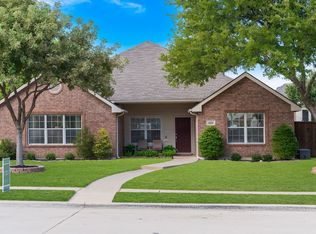 MLS ID #21367111, Riehle Simkins. NTREIS
