Outstanding 4 Bed with 3 and Half bath, in the heart of Rowlett city,Close to everything including All kind of Restaurants, grocery shopping, Train journey and Lake for your weekend boating and fishing with a complete privacy dwelling.Walk into this outstanding home with high ceilings and light and bright living enhanced by many windows.The first floor with Great master has a separate office or gym space.The third car garage with separate doors for your convenience. spacious Master suite have double closet and twin vanities with separate shower and Jaquzzy Tub.The chefs pride gallery kitchen with Island has newer appliances, faucet and built in oven and upgraded gas cook top.The spacious Family room with gas fireplace and additional bulit in closet and shelves, The jack and Jill bath is very convenient for both bedrooms upstairs, adjacent to Large Game Room. 4th bedroom upstairs with separate bath attached.The metal Roof patio is at back.* Please do not Lock door to the Garage**
Sold
Price Unknown
2018 Glenridge Dr, Rowlett, TX 75088
4beds
3,291sqft
Single Family Residence
Built in 2002
7,274 Square Feet Lot
$481,900 Zestimate®
$--/sqft
$3,581 Estimated rent
Home value
$481,900
$458,000 - $506,000
$3,581/mo
Zestimate® history
Owner options
List your home for rent
$3,581/mo
Rent Zestimate®
Find your next renter with Zillow Rental Manager. Plus, with online applications, you can quickly screen prospective tenants – for free.
$3,581/mo
Rent Zestimate®
Refinance and save
$300/mo
Est. payment
Refinancing to a lower rate could help reduce your monthly payments and save thousands over the life of the loan.
$300/mo
Est. payment
Explore your selling options
Work with a Zillow partner agent
Leverage their expertise and Zillow's premium Showcase listings to get your home seen by more buyers.
Get startedList with your own agent
Get your home in front of millions of buyers by listing it on Zillow.
Learn how to do itSell it yourself
Take full control of how buyers see your home on Zillow by listing For Sale by Owner (FSBO).
List your homeWhat's special
Zillow last checked:
Listing updated:
Listed by:
Oonnunny Titus 0439546 titus4house@gmail.com,
Decorative Real Estate 469-358-1120
Bought with:
Lili Ornelas
Coldwell Banker Realty
Source: NTREIS,MLS#: 20623310
Facts & features
Interior
Bedrooms & bathrooms
- Bedrooms: 4
- Bathrooms: 4
- Full bathrooms: 3
- 1/2 bathrooms: 1
Primary bedroom
- Features: Ceiling Fan(s), Walk-In Closet(s)
- Level: First
- Dimensions: 20 x 14
Bedroom
- Features: Ceiling Fan(s)
- Level: Second
- Dimensions: 13 x 12
Bedroom
- Features: Ceiling Fan(s)
- Level: Second
- Dimensions: 13 x 12
Bedroom
- Features: Ceiling Fan(s)
- Level: Second
- Dimensions: 13 x 10
Primary bathroom
- Features: Dual Sinks, Garden Tub/Roman Tub, Separate Shower
- Level: First
- Dimensions: 1 x 1
Breakfast room nook
- Level: First
- Dimensions: 12 x 10
Dining room
- Level: First
- Dimensions: 13 x 13
Family room
- Features: Built-in Features, Ceiling Fan(s), Fireplace
- Level: First
- Dimensions: 16 x 16
Other
- Features: Jack and Jill Bath
- Level: Second
- Dimensions: 1 x 1
Other
- Dimensions: 1 x 1
Game room
- Features: Built-in Features, Ceiling Fan(s)
- Level: Second
- Dimensions: 19 x 17
Half bath
- Dimensions: 1 x 1
Kitchen
- Features: Galley Kitchen, Kitchen Island, Stone Counters
- Dimensions: 12 x 12
Laundry
- Level: First
- Dimensions: 1 x 1
Living room
- Level: First
- Dimensions: 13 x 13
Heating
- Central, Fireplace(s), Natural Gas
Cooling
- Central Air, Ceiling Fan(s), Electric
Appliances
- Included: Dishwasher, Electric Oven, Gas Cooktop, Disposal, Gas Water Heater
- Laundry: Washer Hookup, Electric Dryer Hookup, Laundry in Utility Room
Features
- Granite Counters, Kitchen Island, Walk-In Closet(s)
- Flooring: Carpet, Ceramic Tile, Hardwood
- Has basement: No
- Number of fireplaces: 1
- Fireplace features: Family Room, Gas, Gas Starter
Interior area
- Total interior livable area: 3,291 sqft
Property
Parking
- Total spaces: 6
- Parking features: Converted Garage, Door-Multi, Driveway, Garage, Garage Door Opener, Kitchen Level, Oversized, Garage Faces Side, On Street
- Garage spaces: 3
- Carport spaces: 3
- Covered spaces: 6
- Has uncovered spaces: Yes
Features
- Levels: Two
- Stories: 2
- Patio & porch: Covered
- Pool features: None
- Fencing: Back Yard,Fenced,Wood
- On waterfront: Yes
- Waterfront features: Lake Front
Lot
- Size: 7,274 Square Feet
- Features: Landscaped, Subdivision, Few Trees
Details
- Parcel number: 440168000E0650000
Construction
Type & style
- Home type: SingleFamily
- Architectural style: Traditional,Detached
- Property subtype: Single Family Residence
Materials
- Brick, Other, Concrete, Wood Siding
- Roof: Composition
Condition
- Year built: 2002
Utilities & green energy
- Sewer: Public Sewer
- Water: Public
- Utilities for property: Electricity Available, Natural Gas Available, Phone Available, Sewer Available, Separate Meters, Water Available
Green energy
- Energy efficient items: Insulation
- Indoor air quality: Ventilation
- Construction elements: Recycled Materials
Community & HOA
Community
- Features: Fishing, Lake, Marina, Trails/Paths, Curbs, Sidewalks
- Subdivision: Ridgecove
HOA
- Has HOA: Yes
- Services included: Association Management
- HOA fee: $300 annually
- HOA name: Ridge cove hoa
- HOA phone: 214-445-2794
Location
- Region: Rowlett
Financial & listing details
- Tax assessed value: $495,550
- Annual tax amount: $11,888
- Date on market: 5/21/2024
- Cumulative days on market: 79 days
- Listing terms: Cash,Conventional,FHA,Owner Will Carry,VA Loan
- Exclusions: none
- Electric utility on property: Yes
Price history
| Date | Event | Price |
|---|---|---|
| 9/5/2024 | Sold | -- |
Source: NTREIS #20623310 Report a problem | ||
| 8/10/2024 | Contingent | $499,900$152/sqft |
Source: NTREIS #20623310 Report a problem | ||
| 7/21/2024 | Price change | $499,900-2.9%$152/sqft |
Source: NTREIS #20623310 Report a problem | ||
| 5/21/2024 | Listed for sale | $514,900$156/sqft |
Source: NTREIS #20623310 Report a problem | ||
Public tax history
| Year | Property taxes | Tax assessment |
|---|---|---|
| 2025 | $6,650 +58.1% | $495,550 -5.7% |
| 2024 | $4,206 +1.9% | $525,280 +2% |
| 2023 | $4,126 -6.9% | $514,910 +24% |
| 2022 | $4,431 +1.8% | $415,110 +16.8% |
| 2021 | $4,353 +8.4% | $355,470 +8.6% |
| 2020 | $4,014 +8.6% | $327,330 +3.2% |
| 2019 | $3,697 +9.4% | $317,330 +19.1% |
| 2018 | $3,379 -51.4% | $266,410 |
| 2017 | $6,956 -0.3% | $266,410 |
| 2016 | $6,978 +15.9% | $266,410 +9.6% |
| 2015 | $6,021 | $242,990 |
| 2014 | $6,021 | $242,990 |
| 2013 | -- | -- |
| 2012 | -- | -- |
| 2011 | -- | -- |
| 2010 | -- | -- |
| 2009 | -- | -- |
| 2008 | -- | -- |
| 2007 | -- | -- |
| 2005 | -- | -- |
| 2004 | -- | -- |
| 2003 | -- | -- |
| 2002 | -- | -- |
| 2001 | -- | -- |
Find assessor info on the county website
Neighborhood: Ridgecove
Nearby homes
- $370,5003 bd2 ba2.3k sqft2014 Glenridge Dr, Rowlett, TX 75088Off Market
- $453,4004 bd2 ba3.1k sqft2102 Glenridge Dr, Rowlett, TX 75088Off Market
- $426,4004 bd3 ba2.6k sqft2010 Glenridge Dr, Rowlett, TX 75088Off Market
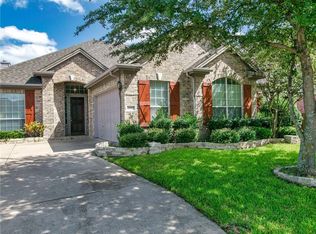
- $515,4004 bd2 ba3.1k sqft2106 Glenridge Dr, Rowlett, TX 75088Off Market
- $589,3005 bd3 ba3.7k sqft4405 Glenridge Dr, Rowlett, TX 75088Off Market
- $411,6003 bd2 ba2.1k sqft4401 Glenridge Dr, Rowlett, TX 75088Off Market
- $493,3004 bd3 ba3.4k sqft2006 Benedict Ct, Rowlett, TX 75088Off Market
- $451,5004 bd3 ba3k sqft2110 Mitchell Ln, Rowlett, TX 75088Off Market
Nearby schools
GreatSchools rating
- 3/10Katherine Stephens Elementary SchoolGrades: PK-5Distance: 1.1 mi
- 4/10Coyle Technology Center for Math & ScienceGrades: 6Distance: 1.5 mi
- 4/10Rowlett High SchoolGrades: 9-12Distance: 0.4 mi
Schools provided by the listing agent
- District: Garland ISD
Source: NTREIS. This data may not be complete. We recommend contacting the local school district to confirm school assignments for this home.
Get a cash offer in 3 minutes
Find out how much your home could sell for in as little as 3 minutes with a no-obligation cash offer.
Estimated market value
$481,900
Get a cash offer in 3 minutes
Find out how much your home could sell for in as little as 3 minutes with a no-obligation cash offer.
Estimated market value
$481,900
- Texas
- Dallas County
- Rowlett
- 75088
- Ridgecove
- 2018 Glenridge Dr
Nearby cities
Nearby neighborhoods
Nearby zip codes
Other Rowlett Topics
