Located in the coveted Cedar Lodge community in Franklin Hills/Silverlake is this highly desired front facing unit with serene views of the hills and surrounding tree lined neighborhood. Nestled amidst lush landscapes and offering a heated pool, soothing in-ground spa, private park, recreation room, and BBQ/picnic areas throughout, this haven offers true resrort-style living. The open floor plan 2 bed and 2 bath home features flooring covered in rich hardwood and loads of natural light spilling in through large windows and sliding doors. The expansive living room with wood-burning fireplace offers a comfortable space to relax and unwind while the spacious balcony is the perfect place to enjoy a morning cup of coffee while soaking in peaceful views of nature all around. There is a separate dining space along with a galley kitchen with tons of storage and space to create your favorite dishes. A guest bedroom is serviced by a hallway bathroom while the spacious primary suite offers walk-in closet and an en-suite bathroom with dual vanities. In unit laundry and two assigned parking spaces in the secure underground structure are just some of the added benefits of living here. Charmingly situated in prime Silver Lake near popular shopping, hip restaurants, weekly farmer's market, Trader Joe's, destination trails, Silver Lake reservoir, popular parks, and within Ivanhoe Elementary school boundary. Convenience and comfort await you in this wonderful home, so come for a tour while you still can!
Sold for $790,000
Listed by: Rodeo Realty • Brandon Haft • Contact: 818-612-7690
Bought with: Redfin Corporation
$790,000
2018 Griffith Park Blvd APT 216, Los Angeles, CA 90039
2beds
1,172sqft
Condominium
Built in 1982
-- sqft lot
$938,800 Zestimate®
$674/sqft
$6,121 Estimated rent
Home value
$938,800
$836,000 - $1.05M
$6,121/mo
Zestimate® history
Owner options
List your home for rent
$6,121/mo
Rent Zestimate®
Find your next renter with Zillow Rental Manager. Plus, with online applications, you can quickly screen prospective tenants – for free.
$6,121/mo
Rent Zestimate®
Refinance and save
$5,729/mo
Est. payment
Refinancing to a lower rate could help reduce your monthly payments and save thousands over the life of the loan.
$5,729/mo
Est. payment
Explore your selling options
Work with a Zillow partner agent
Leverage their expertise and Zillow's premium Showcase listings to get your home seen by more buyers.
Get startedList with your own agent
Get your home in front of millions of buyers by listing it on Zillow.
Learn how to do itSell it yourself
Take full control of how buyers see your home on Zillow by listing For Sale by Owner (FSBO).
List your homeWhat's special
Heated poolWood-burning fireplaceSpacious balconyFranklin hillsLush landscapesEn-suite bathroomRich hardwood
Zillow last checked:
Listing updated:
Listed by:
Brandon Haft DRE #01485980 8186127690,
Rodeo Realty
Bought with:
Peter Santos, DRE #02078044
Redfin Corporation
Source: CRMLS,MLS#: SR23222743 Originating MLS: California Regional MLS
Originating MLS: California Regional MLSFacts & features
Interior
Bedrooms & bathrooms
- Bedrooms: 2
- Bathrooms: 2
- Full bathrooms: 2
- Main level bathrooms: 2
- Main level bedrooms: 2
Rooms
- Room types: Bedroom, Entry/Foyer, Kitchen, Living Room, Primary Bathroom, Primary Bedroom, Other, Dining Room
Primary bedroom
- Features: Main Level Primary
Primary bedroom
- Features: Primary Suite
Bedroom
- Features: Bedroom on Main Level
Kitchen
- Features: Tile Counters
Other
- Features: Walk-In Closet(s)
Heating
- Central
Cooling
- Central Air
Appliances
- Laundry: Laundry Closet
Features
- Balcony, Separate/Formal Dining Room, Tile Counters, Bedroom on Main Level, Galley Kitchen, Main Level Primary, Primary Suite, Walk-In Closet(s)
- Flooring: Carpet, Wood
- Has fireplace: Yes
- Fireplace features: Living Room
- Common walls with other units/homes: 2+ Common Walls
Interior area
- Total interior livable area: 1,172 sqft
Property
Parking
- Total spaces: 2
- Parking features: Assigned, Controlled Entrance, Community Structure
- Garage spaces: 2
Features
- Levels: One
- Stories: 1
- Entry location: 2nd floor
- Patio & porch: Terrace
- Pool features: Community, Gunite, In Ground, Association
- Has spa: Yes
- Spa features: Association, Community, Gunite, In Ground
- Has view: Yes
- View description: Hills, Neighborhood
Lot
- Size: 2.78 Acres
Details
- Parcel number: 5431005044
- Zoning: LARD2
- Special conditions: Trust
Construction
Type & style
- Home type: Condo
- Property subtype: Condominium
- Attached to another structure: Yes
Condition
- New construction: No
- Year built: 1982
Utilities & green energy
- Sewer: Public Sewer
- Water: Public
Community & HOA
Community
- Features: Sidewalks, Pool
- Security: Key Card Entry
HOA
- Has HOA: Yes
- Amenities included: Clubhouse, Controlled Access, Maintenance Grounds, Insurance, Management, Pool, Pet Restrictions, Pets Allowed, Spa/Hot Tub, Trash, Cable TV, Water
- Services included: Earthquake Insurance
- HOA fee: $690 monthly
- HOA name: Cedar Lodge OA
- HOA phone: 818-240-6515
Location
- Region: Los Angeles
Financial & listing details
- Price per square foot: $674/sqft
- Tax assessed value: $821,915
- Date on market: 12/7/2023
- Cumulative days on market: 68 days
- Listing terms: Cash,Cash to New Loan,Conventional
- Road surface type: Paved
Price history
| Date | Event | Price |
|---|---|---|
| 3/18/2024 | Sold | $790,000-1.1%$674/sqft |
Source:  CRMLS #SR23222743 Report a problem CRMLS #SR23222743 Report a problem | ||
| 3/14/2024 | Pending sale | $799,000$682/sqft |
Source: CRMLS #SR23222743 Report a problem | ||
| 2/15/2024 | Contingent | $799,000$682/sqft |
Source: CRMLS #SR23222743 Report a problem | ||
| 1/17/2024 | Listed for sale | $799,000$682/sqft |
Source: CRMLS #SR23222743 Report a problem | ||
| 12/29/2023 | Contingent | $799,000$682/sqft |
Source: CRMLS #SR23222743 Report a problem | ||
| 12/7/2023 | Listed for sale | $799,000$682/sqft |
Source: CRMLS #SR23222743 Report a problem | ||
Public tax history
| Year | Property taxes | Tax assessment |
|---|---|---|
| 2026 | -- | $821,915 +2% |
| 2025 | $9,745 +268.9% | $805,800 +276.6% |
| 2024 | $2,642 +2% | $213,939 +2% |
| 2023 | $2,591 -20.7% | $209,745 -23.5% |
| 2022 | $3,266 +1.4% | $274,064 +2% |
| 2021 | $3,220 -0.9% | $268,691 +1% |
| 2020 | $3,249 | $265,937 +2% |
| 2019 | $3,249 +4.7% | $260,723 +2% |
| 2018 | $3,103 | $255,612 +2% |
| 2017 | $3,103 +2.3% | $250,601 +2% |
| 2016 | $3,032 +2.7% | $245,688 +1.5% |
| 2015 | $2,953 +1% | $241,998 +2% |
| 2014 | $2,924 | $237,259 +2.5% |
| 2012 | -- | $231,558 +2% |
| 2011 | -- | $227,018 +0.8% |
| 2010 | -- | $225,322 -0.2% |
| 2009 | -- | $225,858 +2% |
| 2008 | -- | $221,431 +2% |
| 2007 | -- | $217,090 +2% |
| 2006 | -- | $212,834 |
| 2005 | -- | $212,834 +4% |
| 2004 | -- | $204,572 +1.9% |
| 2003 | -- | $200,823 +2% |
| 2002 | -- | $196,887 +11.9% |
| 2000 | -- | $176,000 |
Find assessor info on the county website
Neighborhood: Silver Lake
Nearby homes
- $773,6002 bd2 ba1.1k sqft2018 Griffith Park Blvd APT 106, Los Angeles, CA 90039Off Market
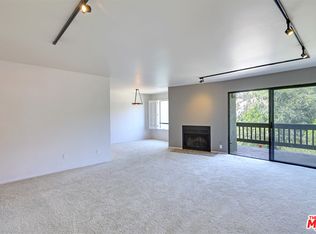
- $778,1002 bd2 ba1.2k sqft2018 Griffith Park Blvd APT 105, Los Angeles, CA 90039Off Market
- $801,7002 bd2 ba1.1k sqft2018 Griffith Park Blvd APT 104, Los Angeles, CA 90039Off Market
- $771,3002 bd2 ba1 sqft2018 Griffith Park Blvd APT 103, Los Angeles, CA 90039Off Market

- $694,0002 bd2 ba1k sqft2018 Griffith Park Blvd APT 102, Los Angeles, CA 90039Off Market
- $797,1002 bd2 ba1.1k sqft2018 Griffith Park Blvd APT 101, Los Angeles, CA 90039Off Market
- $854,8002 bd2 ba1.2k sqft2018 Griffith Park Blvd APT 119, Los Angeles, CA 90039Off Market
- $667,5002 bd2 ba1k sqft2018 Griffith Park Blvd APT 118, Los Angeles, CA 90039Off Market
Nearby schools
GreatSchools rating
- 9/10Ivanhoe Elementary SchoolGrades: K-5Distance: 0.8 mi
- 6/10Thomas Starr King Middle SchoolGrades: 6-8Distance: 0.5 mi
- 8/10John Marshall Senior High SchoolGrades: 9-12Distance: 0.8 mi
Get a cash offer in 3 minutes
Find out how much your home could sell for in as little as 3 minutes with a no-obligation cash offer.
Estimated market value
$938,800
Get a cash offer in 3 minutes
Find out how much your home could sell for in as little as 3 minutes with a no-obligation cash offer.
Estimated market value
$938,800
- California
- Los Angeles County
- Los Angeles
- 90039
- Silver Lake
- 2018 Griffith Park Blvd Apartment 216
Nearby cities
Nearby neighborhoods
Nearby zip codes
Other Los Angeles Topics
