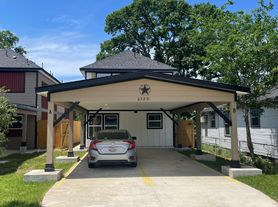
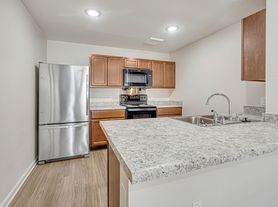
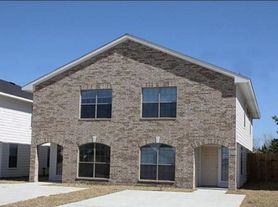
Indulge in contemporary elegance at 2018 Hampton St., Unit B! This exceptional duplex unit redefines modern living with 3 bedrooms, 2.5 baths, and a cozy private yard. Step inside to the first floor and be greeted by an inviting open-concept layout accented with sleek, sophisticated finishes. The kitchen showcases a chic peninsula, exquisite quartz countertops, cabinets with soft-close doors and drawers, and stainless steel appliances. Upstairs, the owner's suite awaits as your personal sanctuary. Unwind in the spacious primary bedroom, complete with a generous walk-in closet for your storage needs. The ensuite bath offers double sinks and a separate glass-enclosed tiled shower. Conveniently located, this residence provides easy access to Oak Forest, the Heights, and Downtown Houston, as well as major highways including 610, I-45, and 290.
Copyright notice - Data provided by HAR.com 2022 - All information provided should be independently verified.
Townhouse for rent
$1,795/mo
Fees may apply
2018 Hampton St, # B, Houston, TX 77088
3beds
1,328sqft
Price may not include required fees and charges. Learn more|
Townhouse
Available now
Electric, ceiling fan
Electric dryer hookup laundry
Assigned parking
Electric
What's special
Sleek sophisticated finishesCozy private yardStainless steel appliancesExquisite quartz countertopsGenerous walk-in closetSpacious primary bedroomSeparate glass-enclosed tiled shower
- 2 days |
- -- |
- -- |
Zillow last checked:
Listing updated:
Travel times

Let’s turn your rent into credit progress
Build credit history with every on-time payment and get credit for the payment you’re already making.
Facts & features
Interior
Bedrooms & bathrooms
- Bedrooms: 3
- Bathrooms: 3
- Full bathrooms: 2
- 1/2 bathrooms: 1
Rooms
- Room types: Family Room
Heating
- Electric
Cooling
- Electric, Ceiling Fan
Appliances
- Included: Dishwasher, Disposal, Dryer, Microwave, Oven, Range, Refrigerator, Washer
- Laundry: Electric Dryer Hookup, In Unit, Washer Hookup
Features
- 3 Bedrooms Up, All Bedrooms Up, Ceiling Fan(s), En-Suite Bath, Primary Bed - 2nd Floor, Walk In Closet, Walk-In Closet(s)
- Flooring: Linoleum/Vinyl, Tile
Interior area
- Total interior livable area: 1,328 sqft
Property
Parking
- Parking features: Assigned
- Details: Contact manager
Features
- Stories: 2
- Exterior features: 1 Living Area, 3 Bedrooms Up, All Bedrooms Up, Architecture Style: Contemporary/Modern, Assigned, Back Yard, Build Line Restricted, Cleared, Electric Dryer Hookup, En-Suite Bath, Heating: Electric, Insulated Doors, Insulated/Low-E windows, Living Area - 1st Floor, Lot Features: Back Yard, Build Line Restricted, Cleared, Primary Bed - 2nd Floor, Trash Pick Up, Utility Room, Walk In Closet, Walk-In Closet(s), Washer Hookup, Water Heater, Window Coverings
Construction
Type & style
- Home type: Townhouse
- Property subtype: Townhouse
Condition
- Year built: 2026
Community & HOA
Location
- Region: Houston
Financial & listing details
- Lease term: 12 Months

Price history
| Date | Event | Price |
|---|---|---|
| 7/4/2026 | Listed for rent | $1,795$1/sqft |
Source:  HAR #21360502 Report a problem HAR #21360502 Report a problem | ||
Neighborhood: 77088
Nearby schools
GreatSchools rating
- NAReece AcademyGrades: PK-KDistance: 0.8 mi
- 4/10Drew AcademyGrades: 7-8Distance: 1.4 mi
- 5/10Carver High School For Applied Tech/EngineGrades: 9-12Distance: 0.9 mi
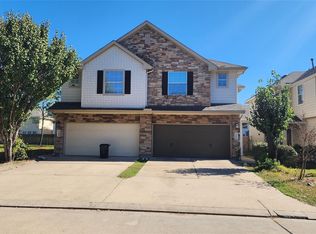
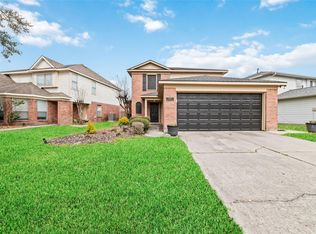

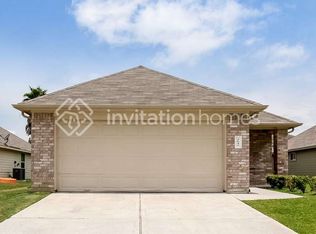
There are 2 available units in this apartment building
Nearby cities
Nearby neighborhoods
Nearby zip codes
Nearby rental buildings
- Bowen River Oaks
- Villa Del Prado
- Life at Brighton Estates
- Villas at Colt Run Apartments
- Sampson Lofts
- Reed Parque Townhomes
- Oak Grove
- Nova at Westchase
- Ashford St Cloud
- Green Tree Place
- Aura at Westchase
- Big Bass Apartments
- Idlewilde
- The Heights at Post Oak
- Meadowbrook Plaza
- Blue Bell Village
- Woodland Park
- Ashford Santa Cruz
- Richcrest
- Springwood Park Apartments