Skip main navigation
Under contract
  • $144,900

    2018 Harrison Ave, Charleston, IL 61920

    4beds
    1,362sqft
    : 
    $1,065/mo
    Get pre-qualified
    Single Family Residence
    Built in 1950
    0.25 Acres Lot
    $-- Zestimate®
    $106/sqft
    $-- HOA

    What's special

    Handy half bathHalf bathroom remodelLarge eat-in kitchenPrivate fenced-in backyardSplit bedroom designDedicated laundry room
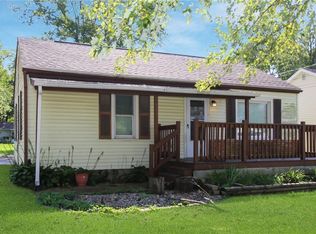
    Welcome to a home that truly offers something for everyone, cherished and well maintained by the same family for nearly 60 years! This charming 1950s residence features a split bedroom design, 2 comfortable bedrooms in the front of the home and the primary in the rear plus a flexible bonus room—perfect as an optional 4th bedroom or a dedicated home office. The layout seamlessly connects the living room in the front of the home, a large eat-in kitchen in the middle and a separate family room at the rear. A convenient dedicated laundry room, a full bathroom, and a handy half bath make for comfortable living. Step outside to find your private fenced-in backyard, storage building (9x10), and a rear deck for outdoor entertaining. Car enthusiasts and hobbyists will love the full-sized 24 x 24 , 2-car garage equipped with electricity and workshop space. Located in a highly desirable, convenient eastside location, you are just moments away from local shopping and top-rated Charleston schools. Best of all, some major, big-ticket items are already taken care of, boasting a completely remodeled full bathroom with new fixtures (2025) half bathroom remodel and new water lines (2022), and a comprehensive roof tear-off and replacement (2024) for total peace of mind. Call your broker today!!
    8 days
    |
    889
    |
    39
    |

    Likely to sell faster than

    Zillow last checked:

    Listing updated:

    Listed by:

    John Inyart 217-348-6022,

    TCI Realty, LLC

    Source: CIBR,MLS#: 6259027MLS LogoOriginating MLS: Central Illinois Board Of REALTORS

      Facts & features

      Interior

      Bedrooms & bathrooms
      • Bedrooms: 4
      • Bathrooms: 2
      • Full bathrooms: 1
      • 1/2 bathrooms: 1
      Primary bedroom
      • Level: Main
      • Dimensions: 12 x 13.2
      Bedroom
      • Level: Main
      • Dimensions: 12.8 x 10.3
      Bedroom
      • Level: Main
      • Dimensions: 8 x 10
      Bedroom
      • Level: Main
      • Dimensions: 10.6 x 10
      Family room
      • Level: Main
      • Dimensions: 11.3 x 20.3
      Other
      • Level: Main
      • Dimensions: 5.11 x 10.3
      Half bath
      • Level: Main
      • Dimensions: 12 x 6.9
      Kitchen
      • Level: Main
      • Dimensions: 16.4 x 10.3
      Living room
      • Level: Main
      • Dimensions: 16.4 x 13.5
      Heating
      • Forced Air, Gas
      Cooling
      • Central Air
      Appliances
      • Included: Dryer, Gas Water Heater, Range, Refrigerator, Washer
      • Laundry: Main Level
      Features
      • Main Level Primary
      • Windows: Replacement Windows
      • Basement: Crawl Space
      • Has fireplace: No
      Interior area
      • Total structure area: 1,362
      • Total interior livable area: 1,362 sqft
      • Finished area above ground: 1,362

      Property

      Parking
      • Total spaces: 2
      • Parking features: Detached, Garage
      • Garage spaces: 2
      Features
      • Levels: One
      • Stories: 1
      • Patio & porch: Deck
      • Exterior features: Fence
      • Fencing: Yard Fenced
      Lot
      • Size: 0.25 Acres
      • Dimensions: 50 x 217
      Details
      • Parcel number: 02211753000
      • Zoning: R-1
      • Special conditions: None

      Construction

      Type & style
      • Home type: SingleFamily
      • Architectural style: Bungalow
      • Property subtype: Single Family Residence
      Materials
      • Vinyl Siding
      • Foundation: Crawlspace
      • Roof: Asphalt,Shingle
      Condition
      • Year built: 1950

      Utilities & green energy

      • Sewer: Public Sewer
      • Water: Public

      Community & HOA

      Community
      • Subdivision: Walter Reasor's Surv
      Location
      • Region: Charleston

      Financial & listing details

      • Price per square foot: $106/sqft
      • Tax assessed value: $81,219
      • Annual tax amount: $816
      • Date on market: 8/13/2026
      • Cumulative days on market: 9 days
      • Road surface type: Asphalt

        Estimated market value

        Not available

        Estimated sales range

        Not available

        Not available

        Price history

        DateEventPrice
        8/18/2026Contingent$144,900$106/sqft
        Source: CIBR #6259027 Report a problem
        8/13/2026Listed for sale$144,900$106/sqft
        Source: CIBR #6259027 Report a problem

        Public tax history

        YearProperty taxesTax assessment
        2024$870 -7.3%$27,073 +9.5%
        2023$939 -1.8%$24,725 +1.7%
        2022$956 -2.5%$24,316 +4.2%
        2021$981 -2.7%$23,336
        2020$1,008 -1.9%$23,336
        2019$1,028 -6.9%$23,336
        2018$1,103 $23,336
        2017$1,103 -46.7%$23,336
        2016$2,069 +85%$23,336
        2015$1,118 $23,336
        2014$1,118 $23,336
        2013$1,118 $23,336
        2011-- $23,336
        2010-- $23,336
        2009-- $23,336 +8.2%
        2006-- $21,570
        Find assessor info on the county website

        Monthly payment

        Est. payment

        Payment breakdown

        Explore the cost of this home by adjusting the details. Changes won't be saved.
        All calculations are estimates and provided by Zillow, Inc. for informational purposes only. Actual amounts may vary.
        HOA fees may include property taxes on listings classified as Co-Ops. Contact the listing agent and/or owner for fee details.
        See how much you could borrow to make a competitive offer.

        Climate risks

        Neighborhood: 61920

        Getting around

        49 / 100
        Car-Dependent
        59 / 100
        Bikeable

        Nearby schools

        GreatSchools rating
        Schools provided by the listing agent
        • District: Charleston Dist. 1

        Source: CIBR. This data may not be complete. We recommend contacting the local school district to confirm school assignments for this home.

        A local agent can set up tours, give advice and negotiate with sellers.

        Browse local experts

        Similar homes