Skip main navigation
Pending
  • $650,000

    2018 Hawkins St, Durham, NC 27703

    4beds
    3,353sqft
    : 
    Loading
    Get pre-qualified
    Single Family Residence, Residential
    Built in 2013
    0.27 Acres Lot
    $640,800 Zestimate®
    $194/sqft
    $100/mo HOA

    What's special

    Deck and pergolaSubdivision poolTennis and pickleball courts
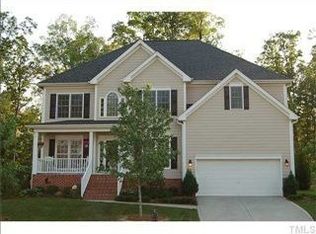
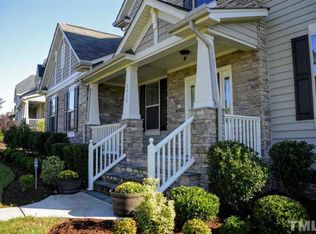
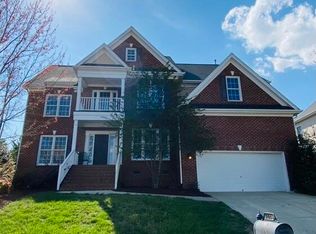
    Located in the popular and incomparable Brightleaf at the Park with a subdivision pool, tennis & pickleball courts, and a clubhouse for gym and parties, this well maintained home is ready for move in. The 4.5 mile Brightleaf Nature Trail is also part of the subdivision's Audubon-certified design. Spacious in all the right places is an understatement in this home with the family room, kitchen, primary suite, and bonus room all competing for best in show. And not to be left out is the 3-car garage with a work bench and shelves. A brand new roof and upstairs carpet are icing on the cake. The partial stone veneer front and steps plus a real North Carolina front porch beckon you into a great floor plan starting with the living and dining room. Notice the elegant coffered dining room ceiling. On the rear of the home looking out onto the deck and pergola is the family room featuring a corner gas fireplace. The open eating area sides to the counter height bar looking into a kitchen filled with countertop space, an island, and a plethora of cabinets. And don't even get me started on this enviable pantry spacious enough for Guy Fieri. The sunroom is adjacent to the breakfast area for cozy reading or additional table space. Downstairs has all hardwood flooring except the laundry room, and those hardwoods are in great shape. Upstairs we find a primary suite donning a trey ceiling and 2 fabulously large closets. Yes, fabulously large. A soaking tub, separate shower, tile floor, and a water closet are both functional and lovely in the primary bath. Three additional bedrooms and a bonus room that can accommodate several activities at once round out the upstairs. Two of the bedrooms and the bonus room have double door closets with the 3rd bedroom having a walk-in closet. The convenient hall bath has double sinks. Now let's go outside on the oversized deck with a pergola for entertaining or just some peace and quiet while drinking your favorite, hmm, beverage. The fenced in yard is waiting for fun with additional play space in the side yard.
    31 days
    |
    619
    |
    41
    |

    Likely to sell faster than

    Zillow last checked:

    Listing updated:

    Listed by:

    Judy Jones 919-605-5636,

    Coldwell Banker Advantage

    Source: Doorify MLS,MLS#: 10173636MLS Logo

      Facts & features

      Interior

      Bedrooms & bathrooms
      • Bedrooms: 4
      • Bathrooms: 3
      • Full bathrooms: 2
      • 1/2 bathrooms: 1
      Heating
      • Forced Air, Natural Gas, None
      Cooling
      • Central Air, Electric
      Appliances
      • Included: Dishwasher, Free-Standing Electric Range, Microwave
      • Laundry: Main Level
      Features
      • Ceiling Fan(s), Coffered Ceiling(s), Double Vanity, Dual Closets, Kitchen Island, Open Floorplan, Pantry, Separate Shower, Smart Thermostat, Smooth Ceilings, Soaking Tub, Tray Ceiling(s), Walk-In Closet(s), Water Closet
      • Flooring: Hardwood, Tile, Vinyl
      • Windows: Blinds, Double Pane Windows, Plantation Shutters
      • Number of fireplaces: 1
      • Fireplace features: Family Room, Gas
      Interior area
      • Total structure area: 3,353
      • Total interior livable area: 3,353 sqft
      • Finished area above ground: 3,353
      • Finished area below ground: 0

      Property

      Parking
      • Total spaces: 3
      • Parking features: Garage
      • Attached garage spaces: 3
      Features
      • Levels: Two
      • Stories: 2
      • Patio & porch: Deck, Front Porch
      • Exterior features: Fenced Yard, Rain Gutters
      • Fencing: Back Yard, Wood
      • Has view: Yes
      Lot
      • Size: 0.27 Acres
      Details
      • Parcel number: 205863
      • Zoning: PDR
      • Special conditions: Standard

      Construction

      Type & style
      • Home type: SingleFamily
      • Architectural style: Traditional, Transitional
      • Property subtype: Single Family Residence, Residential
      Materials
      • Stone Veneer, Vinyl Siding
      • Roof: Shingle
      Condition
      • New construction: No
      • Year built: 2013

      Utilities & green energy

      • Sewer: Public Sewer
      • Water: Public
      • Utilities for property: Cable Available, Electricity Available, Natural Gas Available

      Community & HOA

      Community
      • Features: Curbs, Sidewalks, Street Lights
      • Subdivision: Brightleaf at the Park
      HOA
      • Has HOA: Yes
      • Amenities included: Clubhouse, Management, Playground, Pool, Tennis Court(s), Trail(s)
      • Services included: Maintenance Grounds, Storm Water Maintenance
      • HOA fee: $299 quarterly
      Location
      • Region: Durham

      Financial & listing details

      • Price per square foot: $194/sqft
      • Tax assessed value: $669,451
      • Annual tax amount: $6,636
      • Date on market: 6/12/2026

        Estimated market value

        $640,800

        $609,000 - $673,000

        $2,903/mo

        Price history

        DateEventPrice
        7/4/2026Pending sale$650,000$194/sqft
        Source: Doorify MLS #10173636 Report a problem
        6/12/2026Listed for sale$650,000+54.8%$194/sqft
        Source: Doorify MLS #10173636 Report a problem
        12/21/2020Sold$420,000+1.9%$125/sqft
        Source: Doorify MLS #2352396 Report a problem
        11/10/2020Pending sale$412,000$123/sqft
        Source: Berkshire Hathaway HomeServices Carolinas Realty #2352396 Report a problem
        11/6/2020Listed for sale$412,000+15.9%$123/sqft
        Source: Berkshire Hathaway HomeServices YSU #2352396 Report a problem
        4/30/2016Listing removed$355,500$106/sqft
        Source: CENTURY 21 Triangle Group #2027334 Report a problem
        2/29/2016Price change$355,500-2.6%$106/sqft
        Source: CENTURY 21 Triangle Group #2027334 Report a problem
        12/2/2015Price change$365,000-2.7%$109/sqft
        Source: Better Homes and Gardens Real Estate Triangle Group #2027334 Report a problem
        8/31/2015Listed for sale$375,000+20%$112/sqft
        Source: CENTURY 21 Triangle Group #2027334 Report a problem
        9/13/2013Sold$312,500+14.5%$93/sqft
        Source: Public Record Report a problem
        3/8/2013Listing removed$273,042$81/sqft
        Source: D.R. Horton, Inc #1875224 Report a problem
        2/22/2013Listed for sale$273,042$81/sqft
        Source: D.R. Horton, Inc #1875224 Report a problem

        Public tax history

        YearProperty taxesTax assessment
        2025$6,636 +27.3%$669,451 +79.1%
        2024$5,213 +6.5%$373,685
        2023$4,895 +2.3%$373,685
        2022$4,783 +0.5%$373,685
        2021$4,760 +2.4%$373,685
        2020$4,648 +0.8%$373,685 +0.8%
        2019$4,614 $370,891 +16.1%
        2018$4,614 +7.3%$319,411
        2017$4,301 +3.5%$319,411
        2016$4,156 $319,411 -18.1%
        2015$4,156 -23%$389,866
        2014$5,397 $389,866 +391.3%
        2013-- $79,355
        2012-- $79,355
        2011$1,034 +0.4%$79,355
        2010$1,030 +4%$79,355
        2009$990 $79,355
        2008$990 $79,355 +24%
        2007-- $64,000
        Find assessor info on the county website

        Monthly payment

        Est. payment

        Payment breakdown

        Explore the cost of this home by adjusting the details. Changes won't be saved.
        All calculations are estimates and provided by Zillow, Inc. for informational purposes only. Actual amounts may vary.
        HOA fees may include property taxes on listings classified as Co-Ops. Contact the listing agent and/or owner for fee details.
        Mortgage interest rates are dependent on a number of factors, including credit score, down payment, and repayment length. Interest rate data provided by Zillow Group Marketplace, Inc. as of 1/1/1970 from various mortgage lenders with which we have lead or other similar arrangements; the Estimated Payment is an average of those rates.
        See how much you could borrow to make a competitive offer.

        Climate risks

        Neighborhood: 27703

        Getting around

        16 / 100
        Car-Dependent
        21 / 100
        Minimal Transit
        13 / 100
        Somewhat Bikeable

        Nearby schools

        GreatSchools rating
        Schools provided by the listing agent
        • Elementary: Durham - Spring Valley Elementary School
        • Middle: Durham - Neal Middle
        • High: Durham - Southern School of Energy and Sustainability

        Source: Doorify MLS. This data may not be complete. We recommend contacting the local school district to confirm school assignments for this home.

        A local agent can set up tours, give advice and negotiate with sellers.

        Browse local experts

        Similar homes