This sought after ranch style condo is loaded with recent updates. The foyer greets you with light spilling from the east and west. Great open concept living room/dining room combo offers entertaining nirvana and is anchored by a gas fireplace w/tasteful brick accents. New high-end carpeting installed in LR/DR and main BD (2025). Kitchen w/breakfast bar features loads of cabinetry, storage and countertop space. Versatile, split bedroom floor plan. Hall bath has walk-in shower, new vanity and refreshed main bedroom has dueling closets and dedicated bath. Lower level features full windows, family room, updated 1/2 bath and loads of storage. New H20 heater/furnace (2024); roof replaced (2018). Relax on the generous rear deck and take in the sounds of nature. No dogs but cats are welcome!
Closed
$272,500
2018 Hilltop DRIVE, West Bend, WI 53095
2beds
1,869sqft
Condominium
Built in 1990
-- sqft lot
$282,100 Zestimate®
$146/sqft
$2,075 Estimated rent
Home value
$282,100
$254,000 - $313,000
$2,075/mo
Zestimate® history
Owner options
List your home for rent
$2,075/mo
Rent Zestimate®
Find your next renter with Zillow Rental Manager. Plus, with online applications, you can quickly screen prospective tenants – for free.
$2,075/mo
Rent Zestimate®
Refinance and save
$1,834/mo
Est. payment
Refinancing to a lower rate could help reduce your monthly payments and save thousands over the life of the loan.
$1,834/mo
Est. payment
Explore your selling options
Work with a Zillow partner agent
Leverage their expertise and Zillow's premium Showcase listings to get your home seen by more buyers.
Get startedList with your own agent
Get your home in front of millions of buyers by listing it on Zillow.
Learn how to do itSell it yourself
Take full control of how buyers see your home on Zillow by listing For Sale by Owner (FSBO).
List your homeWhat's special
Gas fireplaceSounds of natureFamily roomNew high-end carpetingLoads of cabinetryDueling closetsSplit bedroom floor plan
Zillow last checked:
Listing updated:
Listed by:
Jim Schleif PropertyInfo@shorewest.com,
Shorewest Realtors, Inc.
Bought with:
Melissa J Bradley
Source: WIREX MLS,MLS#: 1913478 Originating MLS: Metro MLS
Originating MLS: Metro MLSFacts & features
Interior
Bedrooms & bathrooms
- Bedrooms: 2
- Bathrooms: 3
- Full bathrooms: 2
- 1/2 bathrooms: 1
- Main level bedrooms: 2
Primary bedroom
- Level: Main
- Area: 182
- Dimensions: 14 x 13
Bedroom 2
- Level: Main
- Area: 143
- Dimensions: 13 x 11
Bathroom
- Features: Master Bedroom Bath, Shower Stall
Dining room
- Level: Main
- Area: 130
- Dimensions: 13 x 10
Family room
- Level: Lower
- Area: 378
- Dimensions: 27 x 14
Kitchen
- Level: Main
- Area: 143
- Dimensions: 13 x 11
Living room
- Level: Main
- Area: 315
- Dimensions: 21 x 15
Heating
- Natural Gas, Forced Air
Cooling
- Central Air
Appliances
- Included: Dishwasher, Disposal, Dryer, Microwave, Oven, Range, Refrigerator, Washer, Water Filtration Own, Water Softener
- Laundry: In Unit
Features
- High Speed Internet, Kitchen Island
- Basement: Block,Full,Full Size Windows,Partially Finished,Radon Mitigation System
Interior area
- Total structure area: 1,297
- Total interior livable area: 1,869 sqft
- Finished area above ground: 1,297
- Finished area below ground: 572
Property
Parking
- Total spaces: 1.5
- Parking features: Attached, Garage Door Opener, 1 Car, Surface
- Attached garage spaces: 1.5
Features
- Levels: One,1 Story
- Stories: 1
- Exterior features: Private Entrance
Details
- Parcel number: 291 11191512051
- Zoning: Res
Construction
Type & style
- Home type: Condo
- Property subtype: Condominium
Materials
- Brick, Brick/Stone, Aluminum Trim, Vinyl Siding
Condition
- 21+ Years
- New construction: No
- Year built: 1990
Utilities & green energy
- Sewer: Public Sewer
- Water: Public
Community & HOA
HOA
- Has HOA: Yes
- HOA fee: $125 monthly
Location
- Region: West Bend
- Municipality: West Bend
Financial & listing details
- Price per square foot: $146/sqft
- Tax assessed value: $251,600
- Annual tax amount: $3,374
- Date on market: 4/11/2025
- Inclusions: Oven/Range, Microwave, Dishwasher, Refrigerator, Dishwasher, Washer, Dryer, Water Softener Owned
Price history
| Date | Event | Price |
|---|---|---|
| 5/23/2025 | Sold | $272,500+1%$146/sqft |
Source:  WIREX MLS #1913478 Report a problem WIREX MLS #1913478 Report a problem | ||
| 5/6/2025 | Contingent | $269,900$144/sqft |
Source: WIREX MLS #1913478 Report a problem | ||
| 5/6/2025 | Listed for sale | $269,900$144/sqft |
Source: WIREX MLS #1913478 Report a problem | ||
| 4/17/2025 | Contingent | $269,900$144/sqft |
Source: WIREX MLS #1913478 Report a problem | ||
| 4/11/2025 | Listed for sale | $269,900+25.5%$144/sqft |
Source: WIREX MLS #1913478 Report a problem | ||
| 9/20/2021 | Sold | $215,000-4.4%$115/sqft |
Source: Public Record Report a problem | ||
| 7/28/2021 | Pending sale | $225,000$120/sqft |
Source:  Metro MLS #1754134 Report a problem Metro MLS #1754134 Report a problem | ||
| 7/23/2021 | Listed for sale | $225,000+82.9%$120/sqft |
Source: Metro MLS #1754134 Report a problem | ||
| 4/14/2015 | Sold | $123,000-5.3%$66/sqft |
Source: Public Record Report a problem | ||
| 1/30/2015 | Listed for sale | $129,900$70/sqft |
Source: Star Properties, Inc. #1402243 Report a problem | ||
Public tax history
| Year | Property taxes | Tax assessment |
|---|---|---|
| 2024 | $3,374 +11.9% | $251,600 |
| 2023 | $3,015 +6.1% | $251,600 +60.5% |
| 2022 | $2,842 +2.6% | $156,800 +5.8% |
| 2021 | $2,770 +3.3% | $148,200 |
| 2020 | $2,683 +2.8% | $148,200 |
| 2019 | $2,609 +3.5% | $148,200 |
| 2018 | $2,521 +3.8% | $148,200 +14.7% |
| 2017 | $2,429 -0.9% | $129,200 |
| 2016 | $2,451 +0.7% | $129,200 |
| 2015 | $2,433 0% | $129,200 |
| 2014 | $2,434 -7.5% | $129,200 |
| 2013 | $2,631 -10.9% | $129,200 -12.6% |
| 2012 | $2,954 -0.7% | $147,800 |
| 2011 | $2,976 +0.8% | $147,800 -0.3% |
| 2010 | $2,953 +1.1% | $148,200 |
| 2009 | $2,921 +6.1% | $148,200 |
| 2008 | $2,754 -0.7% | $148,200 |
| 2007 | $2,774 +2.6% | $148,200 |
| 2006 | $2,704 +2% | $148,200 |
| 2005 | $2,651 +0.7% | $148,200 +12% |
| 2004 | $2,634 +0.5% | $132,300 |
| 2003 | $2,622 +17.6% | $132,300 +26.4% |
| 2002 | $2,230 +2.1% | $104,700 |
| 2001 | $2,185 -6.2% | $104,700 +2.5% |
| 2000 | $2,328 | $102,100 |
Find assessor info on the county website
Neighborhood: 53095
Nearby homes
- $299,9003 bd3 ba2.2k sqft2014 Hilltop Dr, West Bend, WI 53095Sold
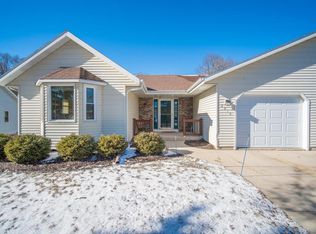
- $265,0002 bd2 ba1.8k sqft1925 Hilltop Dr, West Bend, WI 53095Sold
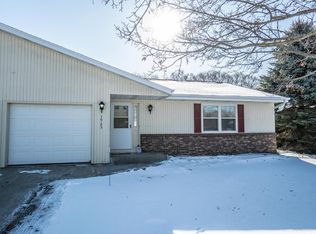
- $211,5002 bd2 ba1.1k sqft1835 Hilltop Dr, West Bend, WI 53095Sold
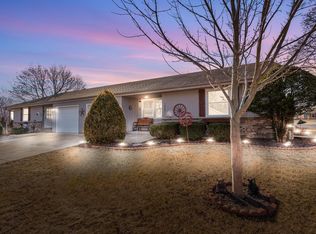
- $240,0002 bd2 ba1.3k sqft1833 Hilltop Dr, West Bend, WI 53095Sold
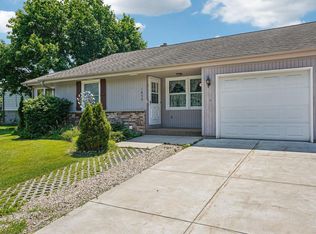
- $315,3353 bd3 ba1.7k sqft1834 Hilltop Dr, West Bend, WI 53095Sold
- $283,0002 bd2 ba1.2k sqft1803 Hilltop Dr, West Bend, WI 53095Sold
- $275,0003 bd3 ba1.7k sqft2100 Miller St APT C, West Bend, WI 53095Pending
- $179,9002 bd1 ba1.1k sqft2000 Miller St APT A, West Bend, WI 53095Sold
Nearby schools
GreatSchools rating
- 9/10Silverbrook Middle SchoolGrades: 5-6Distance: 0.5 mi
- 4/10Badger Middle SchoolGrades: 7-8Distance: 1.2 mi
- 6/10East High SchoolGrades: 9-12Distance: 2 mi
Schools provided by the listing agent
- Middle: Badger
- District: West Bend
Source: WIREX MLS. This data may not be complete. We recommend contacting the local school district to confirm school assignments for this home.
Get a cash offer in 3 minutes
Find out how much your home could sell for in as little as 3 minutes with a no-obligation cash offer.
Estimated market value
$282,100
Get a cash offer in 3 minutes
Find out how much your home could sell for in as little as 3 minutes with a no-obligation cash offer.
Estimated market value
$282,100
- Wisconsin
- Washington County
- West Bend
- 53095
- 2018 Hilltop DRIVE
Nearby cities
Nearby zip codes
Other West Bend Topics
