Skip main navigation
Closed
  • $344,000

    2018 Jade Ln, Eagan, MN 55122

    3beds
    1,824sqft
    Single Family
    Built in 1965
    0.29 Acres Lot
    $344,400 Zestimate®
    $189/sqft
    $2,446 Estimated rent

    Home value

    $344,400

    $324,000 - $365,000

    $2,446/mo

    Zestimate® history
    Loading
    Loading...

    Owner options

    List your home for rent

    $2,446/mo

    Rent Zestimate®

    Find your next renter with Zillow Rental Manager. Plus, with online applications, you can quickly screen prospective tenants – for free.

    Learn more

    $2,446/mo

    Rent Zestimate®

    Refinance and save

    $2,117/mo

    Est. payment

    Refinancing to a lower rate could help reduce your monthly payments and save thousands over the life of the loan.

    See today's rates

    $2,117/mo

    Est. payment

    Explore your selling options

    Work with a Zillow partner agent

    Leverage their expertise and Zillow's premium Showcase listings to get your home seen by more buyers.

    Get started

    List with your own agent

    Get your home in front of millions of buyers by listing it on Zillow.

    Learn how to do it

    Sell it yourself

    Take full control of how buyers see your home on Zillow by listing For Sale by Owner (FSBO).

    List your home

    What's special

    Gorgeous oak hardwood floorsMaintenance free exteriorWarm inviting atmosphereSpacious backyardStylish main bathBright functional layoutCement driveway
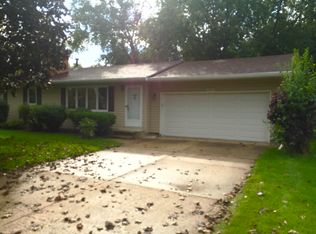
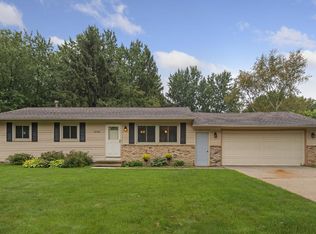
    What an incredible way to begin your summer! Delightful 3-bedroom, 1-bath rambler offers comfortable one-level living with plenty of space both inside and out. The home features a bright, functional layout and a warm, inviting atmosphere perfect for anyone looking for easy living. Comfortable living room greets you from the front entrance complete with coat closet. Gorgeous oak hardwood floors, soothing color tones with white trim give such an inviting appeal. Eat-in kitchen filtered in bright sunlight overlooks spacious backyard. Three bedrooms all on same level. Steel siding, soffit, roof, windows and appliances have been updated over the years. Stylish main bath. Lower level offers additional abundance of space. Clean, wide open and ready to finish and use for whatever fits your needs - dance, play, crafts, workshop, family room...whatever works best! Step outside and enjoy the beautiful yard — ideal for relaxing, gardening, entertaining, or summer evenings with friends and family. The large double garage provides excellent storage and workspace, while the attached porch adds even more room to unwind and enjoy the outdoors. The spacious yard, manicured to perfection, is fully fenced! Maintenance free exterior and the cement driveway are a real plus. Conveniently located and full of potential, this well-cared for home combines comfort, practicality, indoor charm and outdoor curb appeal all in one package. Here's your chance to make 2018 Jade Lane your next home!

    Zillow last checked:

    Listing updated:

    Listed by:

    Lori A McCahey 651-398-4138,

    Coldwell Banker Realty

    Bought with:

    Justin R. Skidmore

    Keller Williams Premier Realty

    Source: NorthstarMLS as distributed by MLS GRID,MLS#: 6811346MLS Logo

    Facts & features

    Interior

    Bedrooms & bathrooms
    • Bedrooms: 3
    • Bathrooms: 1
    • Full bathrooms: 1
    Bedroom
    • Level: Main
    • Area: 141.76 Square Feet
    • Dimensions: 12'5 x 11'5
    Bedroom 2
    • Level: Main
    • Area: 102.32 Square Feet
    • Dimensions: 11'7 x 8'10
    Bedroom 3
    • Level: Main
    • Area: 100.85 Square Feet
    • Dimensions: 11'5 x 8'10
    Kitchen
    • Level: Main
    • Area: 145.56 Square Feet
    • Dimensions: 12'9 x 11'5
    Living room
    • Level: Main
    • Area: 244.22 Square Feet
    • Dimensions: 21'1 x 11'7
    Porch
    • Level: Main
    • Area: 183.43 Square Feet
    • Dimensions: 23'5 x 7'10
    Other
    • Level: Lower
    • Area: 509.17 Square Feet
    • Dimensions: 23'6 x 21'8
    Heating
    • Forced Air
    Cooling
    • Central Air
    Appliances
    • Included: Dishwasher, Disposal, Dryer, Gas Water Heater, Microwave, Range, Refrigerator, Washer, Water Softener Owned
    • Laundry: Lower Level
    Features
    • Basement: Block,Full,Unfinished
    • Has fireplace: No
    Interior area
    • Total structure area: 1,824
    • Total interior livable area: 1,824 sqft
    • Finished area above ground: 912
    • Finished area below ground: 0

    Property

    Parking
    • Total spaces: 2
    • Parking features: Detached Garage, Concrete, Garage Door Opener
    • Garage spaces: 2
    • Has uncovered spaces: Yes
    • Details: Garage Dimensions (23 x 23), Garage Door Height (7), Garage Door Width (18)
    Accessibility
    • Accessibility features: None
    Features
    • Levels: One
    • Stories: 1
    • Patio & porch: Porch
    • Fencing: Chain Link,Full
    Lot
    • Size: 0.29 Acres
    • Dimensions: 75 x 150 x 87 x 194
    • Features: Near Public Transit, Tree Coverage - Light
    Details
    • Foundation area: 912
    • Parcel number: 101670203060
    • Zoning description: Residential-Single Family

    Construction

    Type & style
    • Home type: SingleFamily
    • Property subtype: Single Family
    Materials
    • Roof: Age Over 8 Years,Asphalt,Pitched
    Condition
    • New construction: No
    • Year built: 1965

    Utilities & green energy

    • Gas: Natural Gas
    • Sewer: City Sewer/Connected
    • Water: City Water/Connected

    Community & neighborhood

    Location
    • Region: Eagan
    • Subdivision: Cedar Grove

    HOA & financial

    HOA
    • Has HOA: No

    Other

    Other facts
    • Road surface type: Paved

    Price history

    DateEventPrice
    6/11/2026Sold$344,000+1.2%$189/sqft
    Source: NorthstarMLS as distributed by MLS GRID #6811346 Report a problem
    5/29/2026Pending sale$339,900$186/sqft
    Source: NorthstarMLS as distributed by MLS GRID #6811346 Report a problem
    5/15/2026Listed for sale$339,900$186/sqft
    Source: NorthstarMLS as distributed by MLS GRID #6811346 Report a problem

    Public tax history

    YearProperty taxesTax assessment
    2024$2,500 -1.5%$274,800 -0.4%
    2023$2,538 +2.1%$275,900 +3.6%
    2022$2,486 +13.4%$266,200 +15%
    2021$2,192 +1.3%$231,400 +16.4%
    2020$2,164 -2.5%$198,854 -6.9%
    2019$2,220 $213,600 +5.3%
    2018$2,220 +1.5%$202,900 +10.8%
    2017$2,187 +7.7%$183,200 +2.7%
    2016$2,032 +3%$178,300 +17%
    2015$1,972 -1.4%$152,420 +2.8%
    2014$2,000 +6.3%$148,278 +16.7%
    2013$1,882 +0.1%$127,023
    2012$1,881 +1.2%--
    2011$1,858 +3.2%--
    2010$1,800 +0.2%--
    2009$1,797 -2.6%--
    2008$1,844 +16.1%--
    2007$1,589 +1.6%--
    2006$1,564 +24.7%--
    2004$1,254 +2.4%--
    2003$1,225 +17.4%--
    2002$1,044 -15.9%--
    2001$1,241 --

    Find assessor info on the county website

    Neighborhood: 55122

    Nearby schools

    GreatSchools rating
    Get a cash offer in 3 minutes
    Find out how much your home could sell for in as little as 3 minutes with a no-obligation cash offer.
    Estimated market value
    $344,400
    Get a cash offer in 3 minutes
    Find out how much your home could sell for in as little as 3 minutes with a no-obligation cash offer.
    Estimated market value
    $344,400