Welcome to this beautifully updated, meticulously maintained 3-bedroom, 3-bath all-brick home with a pool, perfectly positioned on a corner lot with mature landscaping. From the moment you arrive, you’ll notice the care and attention poured into every detail of this move-in ready property.The home features a desirable split floor plan with all-wood flooring throughout, complemented by brand-new carpet in two bedrooms. You are greeted with a open foyer that flows to the formal dining room with large arched windows & detailed trim work adds character & elegance.The spacious kitchen is both functional & stylish, offering a walk-in pantry, white wood cabinetry with select glass-front uppers, granite countertops, subway tile backsplash, recessed lighting, a double oven, and a gas cooktop perfect for everyday living. The primary suite is privately situated off the laundry area & includes an updated en-suite bath with wood-look tile, quartz vanity tops, a linen-style tiled shower, water closet, plant ledge, and a jetted soaking tub, with easy access to the custom-fitted walk-in closet designed with built-in drawers and double hanging space for optimal organization.The additional bedrooms are generously sized. One includes a walk-in closet & access to a full bath with a shower, while the other features a spacious layout with built-in floating cabinets and a desk set against a beautifully trimmed accent wall.The main living area is warm & inviting with a wood-burning fireplace, custom built-in cabinetry, and sliding doors to conceal the TV, which conveys with the home. Enjoy your private backyard retreat featuring a pool and an oversized covered lanai, perfect for relaxing & embracing outdoor living year-round. The property also includes plantation shutters throughout, a newer storage building/pool house, a sprinkler system, and a spacious 3-car garage. Major updates include a roof (2023) and HVAC system (2022), offering peace of mind for years to come.
Sold for $530,000
$530,000
2018 Juno Cir, Pensacola, FL 32526
3beds
2,426sqft
Single Family Residence
Built in 2003
0.35 Acres Lot
$532,000 Zestimate®
$218/sqft
$3,031 Estimated rent
Home value
$532,000
$505,000 - $559,000
$3,031/mo
Zestimate® history
Owner options
List your home for rent
$3,031/mo
Rent Zestimate®
Find your next renter with Zillow Rental Manager. Plus, with online applications, you can quickly screen prospective tenants – for free.
$3,031/mo
Rent Zestimate®
Refinance and save
$4,089/mo
Est. payment
Refinancing to a lower rate could help reduce your monthly payments and save thousands over the life of the loan.
$4,089/mo
Est. payment
Explore your selling options
Work with a Zillow partner agent
Leverage their expertise and Zillow's premium Showcase listings to get your home seen by more buyers.
Get startedList with your own agent
Get your home in front of millions of buyers by listing it on Zillow.
Learn how to do itSell it yourself
Take full control of how buyers see your home on Zillow by listing For Sale by Owner (FSBO).
List your homeWhat's special
Plant ledgeGranite countertopsCustom built-in cabinetryJetted soaking tubDesirable split floor planAll-wood flooring throughoutPlantation shutters throughout
Zillow last checked:
Listing updated:
Listed by:
Lisa Rodgers 850-529-8307,
LPT Realty
Bought with:
Lisa Rodgers
LPT Realty
Source: PAR,MLS#: 682076
Facts & features
Interior
Bedrooms & bathrooms
- Bedrooms: 3
- Bathrooms: 3
- Full bathrooms: 3
Rooms
- Room types: Office
Primary bedroom
- Level: First
- Area: 272
- Dimensions: 17 x 16
Bedroom
- Level: First
- Area: 175.5
- Dimensions: 13.5 x 13
Bedroom 1
- Level: First
- Area: 175.5
- Dimensions: 13.5 x 13
Dining room
- Level: First
- Area: 132
- Dimensions: 12 x 11
Living room
- Level: First
- Area: 274.56
- Dimensions: 17.6 x 15.6
Office
- Level: First
- Area: 144
- Dimensions: 12 x 12
Heating
- Central, Fireplace(s)
Cooling
- Central Air, Ceiling Fan(s)
Appliances
- Included: Electric Water Heater, Built In Microwave, Dishwasher, Disposal, Double Oven, Refrigerator, Self Cleaning Oven, Oven
- Laundry: Inside, W/D Hookups
Features
- Baseboards, Bookcases, Ceiling Fan(s), Chair Rail, Crown Molding, Plant Ledges, Vaulted Ceiling(s)
- Flooring: Hardwood, Tile, Carpet
- Doors: Insulated Doors
- Windows: Double Pane Windows
- Has basement: No
- Has fireplace: Yes
Interior area
- Total structure area: 2,426
- Total interior livable area: 2,426 sqft
Property
Parking
- Total spaces: 3
- Parking features: 3 Car Garage, Side Entrance, Garage Door Opener
- Garage spaces: 3
Features
- Levels: One,Multi/Split
- Stories: 1
- Patio & porch: Covered
- Exterior features: Rain Gutters
- Has private pool: Yes
- Pool features: In Ground, Vinyl
- Fencing: Back Yard,Privacy
Lot
- Size: 0.35 Acres
- Features: Corner Lot, Sprinkler
Details
- Parcel number: 141s313300250003
- Zoning description: Res Single
Construction
Type & style
- Home type: SingleFamily
- Architectural style: Traditional
- Property subtype: Single Family Residence
Materials
- Brick, Frame
- Foundation: Slab
- Roof: Shingle
Condition
- Resale
- New construction: No
- Year built: 2003
Utilities & green energy
- Electric: Copper Wiring
- Sewer: Public Sewer
- Water: Public
- Utilities for property: Cable Available
Green energy
- Energy efficient items: Insulation, Insulated Walls, Ridge Vent
Community & HOA
Community
- Security: Smoke Detector(s)
- Subdivision: Creekwood
HOA
- Has HOA: Yes
- Services included: Deed Restrictions, Management
- HOA fee: $380 annually
Location
- Region: Pensacola
Financial & listing details
- Price per square foot: $218/sqft
- Tax assessed value: $457,315
- Annual tax amount: $3,621
- Price range: $530K - $530K
- Date on market: 5/5/2026
- Cumulative days on market: 4 days
- Road surface type: Paved
Price history
| Date | Event | Price |
|---|---|---|
| 6/30/2026 | Sold | $530,000$218/sqft |
Source:  PAR #682076 Report a problem PAR #682076 Report a problem | ||
| 6/19/2026 | Pending sale | $530,000$218/sqft |
Source: PAR #682076 Report a problem | ||
| 5/8/2026 | Contingent | $530,000$218/sqft |
Source: PAR #682076 Report a problem | ||
| 5/5/2026 | Listed for sale | $530,000+150%$218/sqft |
Source: PAR #682076 Report a problem | ||
| 5/20/2003 | Sold | $212,000$87/sqft |
Source: Public Record Report a problem | ||
Public tax history
| Year | Property taxes | Tax assessment |
|---|---|---|
| 2024 | $3,621 +0.7% | $457,315 +4.7% |
| 2023 | $3,594 +2% | $436,631 +12.6% |
| 2022 | $3,525 +0.2% | $387,610 +28.4% |
| 2021 | $3,516 +2.4% | $301,816 +10.1% |
| 2020 | $3,434 +19.6% | $274,074 +5.5% |
| 2019 | $2,870 | $259,720 +13.3% |
| 2018 | $2,870 +0.1% | $229,233 +2.1% |
| 2017 | $2,866 +0.1% | $224,519 +2.1% |
| 2016 | $2,862 +0.9% | $219,902 +0.7% |
| 2015 | $2,838 | $218,374 +0.6% |
| 2014 | $2,838 | $217,103 +1.5% |
| 2013 | -- | $213,895 +1.7% |
| 2012 | -- | $210,320 -5.6% |
| 2011 | -- | $222,912 +0.9% |
| 2010 | -- | $220,878 +2.7% |
| 2009 | -- | $215,072 +0.1% |
| 2008 | -- | $214,858 +3% |
| 2007 | -- | $208,600 +2.5% |
| 2006 | -- | $203,520 +10.4% |
| 2005 | -- | $184,370 +3% |
| 2004 | -- | $179,000 +752.4% |
| 2003 | -- | $21,000 +62.8% |
| 2002 | -- | $12,900 |
Find assessor info on the county website
Neighborhood: 32526
Nearby homes
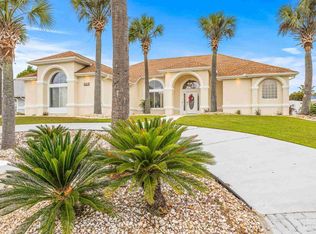
- $580,0005 bd3 ba3.1k sqft2022 Juno Cir, Pensacola, FL 32526Sold
- $582,2004 bd3 ba2.6k sqft8029 Mossy Crk, Pensacola, FL 32526Off Market
- $411,200-- bd11 ba2.1k sqft2026 Juno Cir, Pensacola, FL 32526Off Market
- $490,3004 bd3 ba2.6k sqft2017 Juno Cir, Pensacola, FL 32526Off Market
- $545,100-- bd11 ba2.5k sqft8022 Mossy Crk, Pensacola, FL 32526Off Market
- $509,1003 bd3 ba2.2k sqft8026 Mossy Crk, Pensacola, FL 32526Off Market
- $528,8004 bd3 ba2.6k sqft2021 Juno Cir, Pensacola, FL 32526Off Market
- $--4.31 acresLOT 6 Mossy Creek Ln, Milton, FL 32571Off Market
Nearby schools
GreatSchools rating
- 7/10Beulah Elementary SchoolGrades: PK-5Distance: 1.9 mi
- 5/10Beulah Middle SchoolGrades: 6-8Distance: 4 mi
- 2/10Pine Forest High SchoolGrades: 9-12Distance: 2.5 mi
Schools provided by the listing agent
- Elementary: Beulah
- Middle: BEULAH
- High: Pine Forest
Source: PAR. This data may not be complete. We recommend contacting the local school district to confirm school assignments for this home.
Sell for more on Zillow
Get a Zillow Showcase℠ listing at no additional cost and you could sell for .
$532,000
2% more
+$10,640
With Zillow Showcase(estimated)
$542,640
Sell for more on Zillow
Get a Zillow Showcase℠ listing at no additional cost and you could sell for .
$532,000
2% more
+$10,640
With Zillow Showcase(estimated)
$542,640
- Florida
- Escambia County
- Pensacola
- 32526
- 2018 Juno Cir
