Click on the link to see the great video presentation! See this 'move-in ready' 3/2 home in the heart of Oviedo. This beautiful and well-maintained 3/2 home is nestled in the serene community of Twin Rivers. It is move-in ready and features everything you need for a comfortable and stylish home. The kitchen is spacious and features Corian tile countertops, all appliances included, and plenty of cabinet and pantry space. The breakfast counter overlooks the family room, which has sliding doors that let in plenty of natural light. The living room and dining room are combined, creating a large space for entertaining guests. The master bedroom is spacious and has a walk-in closet, a credenza for extra storage, and a bathroom with a garden tub and separate shower. The two additional bedrooms share a full bathroom. There are hardwood and ceramic tile floors throughout the home, so you won't have to worry about carpet stains or allergies. The backyard is fully fenced and has a screened-in porch with stunning views of the lush landscaping. The roof was replaced in 2018 and the central air conditioning system was replaced earlier this year, so you can enjoy your new home in comfort all year long. This home is located in Oviedo, an award-winning city for its family-friendly environment and A+ schools. There is a community park close by with a pool, a skate park, fields, a golf course, racquetball, and tennis courts. There are also plenty of supermarkets, restaurants, churches, and the Charles H. Bronson State Forest and Trailhead. There are also ample employment opportunities nearby and easy access to major highways, toll roads, and UCF. A complete list of Features/Upgrades and Replacements are listed in attachments to MLS. If you are looking for a move-in ready home in a great location, this is the perfect property for you. Call today to schedule a viewing!
Sold for $442,500
$442,500
2018 KELLY CREEK CIRCLE, OVIEDO, FL 32765
3beds
1,728sqft
Single Family Residence
Built in 1991
9,743 Square Feet Lot
$438,400 Zestimate®
$256/sqft
$2,557 Estimated rent
Home value
$438,400
$416,000 - $460,000
$2,557/mo
Zestimate® history
Owner options
List your home for rent
$2,557/mo
Rent Zestimate®
Find your next renter with Zillow Rental Manager. Plus, with online applications, you can quickly screen prospective tenants – for free.
$2,557/mo
Rent Zestimate®
Refinance and save
$2,966/mo
Est. payment
Refinancing to a lower rate could help reduce your monthly payments and save thousands over the life of the loan.
$2,966/mo
Est. payment
Explore your selling options
Work with a Zillow partner agent
Leverage their expertise and Zillow's premium Showcase listings to get your home seen by more buyers.
Get startedList with your own agent
Get your home in front of millions of buyers by listing it on Zillow.
Learn how to do itSell it yourself
Take full control of how buyers see your home on Zillow by listing For Sale by Owner (FSBO).
List your homeWhat's special
Zillow last checked:
Listing updated:
Listed by:
Hal Klopfer 321-663-8796,
KM HOMES AND LAND LLC 321-303-8473
Bought with:
Stacy Wilson, 632080
EXIT GLOBAL REALTY
Source: Stellar MLS,MLS#: O6132945 Originating MLS: Orlando Regional
Originating MLS: Orlando Regional
Facts & features
Interior
Bedrooms & bathrooms
- Bedrooms: 3
- Bathrooms: 2
- Full bathrooms: 2
Rooms
- Room types: Attic, Florida Room, Dining Room, Living Room, Great Room
Primary bedroom
- Features: Ceiling Fan(s), Walk-In Closet(s)
- Level: First
- Dimensions: 11.1x14.7
Bedroom 2
- Features: Ceiling Fan(s), Built-in Closet
- Level: First
- Dimensions: 10.5x11.9
Bedroom 3
- Features: Ceiling Fan(s), Built-in Closet
- Level: First
- Dimensions: 9.9x10.4
Primary bathroom
- Features: Built-In Shower Bench, Dual Sinks, Garden Bath, Makeup/Vanity Space, Stone Counters, Tub with Separate Shower Stall, Water Closet/Priv Toilet
- Level: First
- Dimensions: 9.3x12
Balcony porch lanai
- Level: First
- Dimensions: 6.1x11.3
Dinette
- Level: First
- Dimensions: 3.7x7.5
Dining room
- Level: First
- Dimensions: 9.9x10.9
Family room
- Level: First
- Dimensions: 16.9x19.7
Florida room
- Level: First
- Dimensions: 14.2x14.6
Kitchen
- Features: Pantry
- Level: First
- Dimensions: 10.2x10.7
Laundry
- Level: First
- Dimensions: 5.4x5.4
Living room
- Level: First
- Dimensions: 11.4x13.9
Heating
- Central, Electric
Cooling
- Central Air
Appliances
- Included: Dishwasher, Disposal, Dryer, Electric Water Heater, Ice Maker, Microwave, Range, Refrigerator, Washer
Features
- Accessibility Features, Cathedral Ceiling(s), Ceiling Fan(s), Eating Space In Kitchen, High Ceilings, Kitchen/Family Room Combo, Solid Surface Counters, Thermostat, Vaulted Ceiling(s), Walk-In Closet(s)
- Flooring: Ceramic Tile, Hardwood
- Doors: Sliding Doors
- Windows: Window Treatments
- Has fireplace: Yes
- Fireplace features: Decorative, Family Room, Living Room, Wood Burning
Interior area
- Total structure area: 2,285
- Total interior livable area: 1,728 sqft
Property
Parking
- Total spaces: 2
- Parking features: Garage - Attached
- Attached garage spaces: 2
- Details: Garage Dimensions: 19x20
Features
- Levels: One
- Stories: 1
- Exterior features: Irrigation System, Lighting, Sidewalk
- Fencing: Vinyl,Wood
Lot
- Size: 9,743 Square Feet
Details
- Parcel number: 2421315KF00001020
- Zoning: PUD
- Special conditions: None
Construction
Type & style
- Home type: SingleFamily
- Property subtype: Single Family Residence
Materials
- Block, Stucco
- Foundation: Slab
- Roof: Shingle
Condition
- New construction: No
- Year built: 1991
Utilities & green energy
- Sewer: Public Sewer
- Water: Public
- Utilities for property: Cable Connected, Electricity Connected, Public, Sewer Connected, Water Connected
Community & HOA
Community
- Pet fee: $0 monthly
- Subdivision: TWIN RIVERS SEC 3A
HOA
- Has HOA: Yes
- Services included: Common Area Taxes, Reserve Fund, Maintenance Grounds, Recreational Facilities
- HOA fee: $20 monthly
- HOA name: Dennis Kapsis
- HOA phone: 407-788-6700
- Second HOA name: Twin Rivers
- Second HOA phone: 407-788-6700
Location
- Region: Oviedo
Financial & listing details
- Price per square foot: $256/sqft
- Tax assessed value: $368,647
- Annual tax amount: $1,697
- Date on market: 8/18/2023
- Cumulative days on market: 5 days
- Listing terms: Cash,Conventional,FHA,VA Loan
- Ownership: Fee Simple
- Total actual rent: 0
- Electric utility on property: Yes
- Road surface type: Asphalt
Price history
| Date | Event | Price |
|---|---|---|
| 6/29/2025 | Listing removed | $2,600$2/sqft |
Source: Zillow Rentals Report a problem | ||
| 6/26/2025 | Listed for rent | $2,600$2/sqft |
Source: Zillow Rentals Report a problem | ||
| 9/14/2023 | Sold | $442,500-0.6%$256/sqft |
Source:  Stellar MLS #O6132945 Report a problem Stellar MLS #O6132945 Report a problem | ||
| 8/31/2023 | Pending sale | $445,000$258/sqft |
Source: Stellar MLS #O6132945 Report a problem | ||
| 8/28/2023 | Listed for sale | $445,000$258/sqft |
Source: Stellar MLS #O6132945 Report a problem | ||
| 8/20/2023 | Pending sale | $445,000$258/sqft |
Source: Stellar MLS #O6132945 Report a problem | ||
| 8/18/2023 | Listed for sale | $445,000+229.6%$258/sqft |
Source: Stellar MLS #O6132945 Report a problem | ||
| 10/4/2000 | Sold | $135,000$78/sqft |
Source: Public Record Report a problem | ||
Public tax history
| Year | Property taxes | Tax assessment |
|---|---|---|
| 2025 | $6,263 +5% | $368,647 +1.4% |
| 2024 | $5,965 +270.5% | $363,523 +122.9% |
| 2023 | $1,610 -0.5% | $163,073 +3% |
| 2022 | $1,619 -2% | $158,323 +3% |
| 2021 | $1,652 +1.2% | $153,712 +1.4% |
| 2020 | $1,632 +1.9% | $151,590 +2.3% |
| 2019 | $1,603 | $148,182 +1.9% |
| 2018 | $1,603 +1.4% | $145,419 +2.1% |
| 2017 | $1,580 +6.5% | $142,428 +1.4% |
| 2016 | $1,483 -4.2% | $140,475 +1.4% |
| 2015 | $1,547 | $138,529 +0.8% |
| 2014 | $1,547 -0.4% | $137,430 +1.5% |
| 2013 | $1,553 +7.4% | $135,399 +1.5% |
| 2012 | $1,446 +3.8% | $133,428 +3% |
| 2011 | $1,393 +1.6% | $129,542 +1.5% |
| 2010 | $1,372 -11.2% | $127,628 +2.7% |
| 2009 | $1,545 +3.4% | $124,273 +0.1% |
| 2008 | $1,493 -8.7% | $124,149 +3% |
| 2007 | $1,635 -6.3% | $120,533 +2.5% |
| 2006 | $1,745 +2.1% | $117,593 +3% |
| 2005 | $1,710 +2.5% | $114,168 +4.7% |
| 2004 | $1,668 +0.7% | $109,043 +1.9% |
| 2003 | $1,657 +4.2% | $107,010 +2.4% |
| 2002 | $1,590 +17.3% | $104,502 +13.7% |
| 2000 | $1,356 | $91,947 |
Find assessor info on the county website
Neighborhood: 32765
Nearby homes
- $512,7004 bd2 ba2.2k sqft2016 Kelly Creek Cir, Oviedo, FL 32765Off Market
- $573,6004 bd3 ba2.3k sqft1000 Cane Creek Ct, Oviedo, FL 32765Off Market
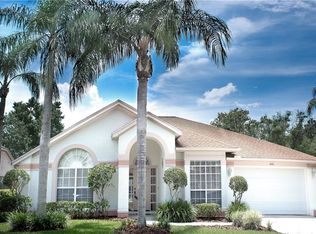
- $459,0004 bd3 ba1.9k sqft1013 McDaniel Creek Ct, Oviedo, FL 32765Off Market
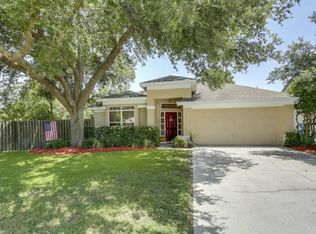
- $490,7004 bd2 ba2k sqft1002 Cane Creek Ct, Oviedo, FL 32765Off Market
- $603,3004 bd3 ba2.3k sqft1015 McDaniel Creek Ct, Oviedo, FL 32765Off Market
- $499,3004 bd3 ba2.3k sqft2014 Kelly Creek Cir, Oviedo, FL 32765Off Market
- $478,5004 bd2 ba2k sqft2017 Kelly Creek Cir, Oviedo, FL 32765Off Market
- $552,6004 bd3 ba2.3k sqft1004 Cane Creek Ct, Oviedo, FL 32765Off Market
Nearby schools
GreatSchools rating
- 8/10Carillon Elementary SchoolGrades: PK-5Distance: 1.2 mi
- 9/10Chiles Middle SchoolGrades: 6-8Distance: 1.6 mi
- 8/10Hagerty High SchoolGrades: 9-12Distance: 1.1 mi
Get a cash offer in 3 minutes
Find out how much your home could sell for in as little as 3 minutes with a no-obligation cash offer.
Estimated market value
$438,400
Get a cash offer in 3 minutes
Find out how much your home could sell for in as little as 3 minutes with a no-obligation cash offer.
Estimated market value
$438,400
- Florida
- Seminole County
- Oviedo
- 32765
- 2018 KELLY CREEK CIRCLE
Nearby cities
Nearby zip codes
Other Oviedo Topics
