Located on Kenilworth Drive in the desirable Birkdale section of Landfall, this elegant home blends timeless character with thoughtful updates. Freshly painted exterior trim and shutters enhance its curb appeal, while inside, light-filled spaces and fine details create a warm, inviting atmosphere.
The formal dining room is defined by classic wainscoting, while the large all-white kitchen is designed for both function and style, showcasing double ovens, a gas cooktop, bar with wood countertop and glass cabinetry, expansive pantry, and a cheerful breakfast nook overlooking the private backyard. The great room serves as the heart of the home, featuring a gas fireplace framed by built-ins and arch-top windows. A spacious sunroom captures the morning light and offers flexible use as a sitting, reading, or music room.
The primary suite on the main level offers hardwood floors, dual custom closets, and a spa-like bath with two vanities, a private water closet, tiled shower, and a Kohler 10-jet walk-in tub. A dedicated front office with built-in bookshelves and a stylish powder room complete the first floor.
Upstairs, a versatile loft connects two spacious bedrooms, each with its own private vanity and a shared bath. A large unfinished room over the garage provides exceptional storage or the potential for future living space.
Outdoor living is equally impressive, with a stamped concrete patio, retractable electric awning, garden areas, plumbing for a gas grill, and a magnetic screen door leading to the sunroom for easy flow between indoors and out. Additional highlights include an encapsulated crawlspace with dehumidifier, cedar closet, Flores/Foley roof installation, two HVAC systems, and a second attic located over the kitchen providing even more storage.
Set in one of Wilmington's premier gated communities, this home combines comfort, elegance, and thoughtful upgrades in a truly beautiful setting.
Sold for $830,000
$830,000
2018 Kenilworth Lane, Wilmington, NC 28405
3beds
3,610sqft
Single Family Residence
Built in 1997
10,018 Square Feet Lot
$825,900 Zestimate®
$230/sqft
$4,556 Estimated rent
Home value
$825,900
$768,000 - $884,000
$4,556/mo
Zestimate® history
Owner options
List your home for rent
$4,556/mo
Rent Zestimate®
Find your next renter with Zillow Rental Manager. Plus, with online applications, you can quickly screen prospective tenants – for free.
$4,556/mo
Rent Zestimate®
Refinance and save
$8,927/mo
Est. payment
Refinancing to a lower rate could help reduce your monthly payments and save thousands over the life of the loan.
$8,927/mo
Est. payment
Explore your selling options
Work with a Zillow partner agent
Leverage their expertise and Zillow's premium Showcase listings to get your home seen by more buyers.
Get startedList with your own agent
Get your home in front of millions of buyers by listing it on Zillow.
Learn how to do itSell it yourself
Take full control of how buyers see your home on Zillow by listing For Sale by Owner (FSBO).
List your homeWhat's special
Zillow last checked:
Listing updated:
Listed by:
The Rising Tide Team 910-256-4503,
Intracoastal Realty Corp
Bought with:
Jay A Seville, 273057
Ocean Views Real Estate, Inc.
Source: Hive MLS,MLS#: 100534013 Originating MLS: Inc.
Originating MLS: Inc.Facts & features
Interior
Bedrooms & bathrooms
- Bedrooms: 3
- Bathrooms: 3
- Full bathrooms: 2
- 1/2 bathrooms: 1
Rooms
- Room types: Other, Office, Dining Room, Breakfast Nook, Living Room, Sunroom, Master Bedroom, Laundry, Bedroom 2, Bedroom 3
Primary bedroom
- Level: Main
- Dimensions: 18 x 13
Bedroom 2
- Level: Second
- Dimensions: 13 x 13
Bedroom 3
- Level: Second
- Dimensions: 13 x 13
Breakfast nook
- Level: Main
- Dimensions: 13 x 12
Dining room
- Level: Main
- Dimensions: 15 x 12
Kitchen
- Level: Main
- Dimensions: 17 x 14
Laundry
- Level: Main
- Dimensions: 7 x 7
Living room
- Level: Main
- Dimensions: 22 x 18
Office
- Level: Main
- Dimensions: 13 x 12
Other
- Description: Entrance Foyer
- Level: Main
- Dimensions: 16 x 7
Other
- Description: Master WIC
- Level: Main
- Dimensions: 8 x 6
Other
- Description: Master Bath
- Level: Main
- Dimensions: 13 x 11
Other
- Description: Landing
- Level: Second
- Dimensions: 14 x 10
Sunroom
- Level: Main
- Dimensions: 20 x 15
Heating
- Propane, Fireplace(s), Electric, Heat Pump, Natural Gas
Cooling
- Central Air
Appliances
- Included: Gas Oven, Gas Cooktop, Down Draft, Built-In Gas Oven, Washer, Self Cleaning Oven, Refrigerator, Range, Ice Maker, Dryer, Double Oven, Disposal, Dishwasher, Convection Oven
- Laundry: Laundry Room
Features
- Master Downstairs, Walk-in Closet(s), High Ceilings, Entrance Foyer, Bookcases, Kitchen Island, Ceiling Fan(s), Pantry, Walk-in Shower, Walk-In Closet(s)
- Flooring: Tile, Wood
- Basement: None
- Attic: Floored,Walk-In
Interior area
- Total structure area: 3,610
- Total interior livable area: 3,610 sqft
Property
Parking
- Total spaces: 5
- Parking features: Garage Faces Side, Attached, Concrete
- Attached garage spaces: 2
- Uncovered spaces: 3
Features
- Levels: Two
- Stories: 2
- Patio & porch: Patio
- Fencing: None
Lot
- Size: 10,018 Square Feet
- Dimensions: 128.88 x 66.73 x 39.65 x 99.63 x 76.48
- Features: Corner Lot
Details
- Parcel number: R05107011023000
- Zoning: R-20
- Special conditions: Standard
Construction
Type & style
- Home type: SingleFamily
- Property subtype: Single Family Residence
Materials
- Brick Veneer, Wood Frame
- Foundation: Crawl Space
- Roof: Shingle
Condition
- New construction: No
- Year built: 1997
Utilities & green energy
- Sewer: County Sewer
- Water: County Water
- Utilities for property: Natural Gas Connected, Sewer Connected, Water Connected
Community & HOA
Community
- Subdivision: Landfall
HOA
- Has HOA: Yes
- Amenities included: Basketball Court, Gated, Management, Master Insure, Playground, Security, Trail(s)
- HOA fee: $4,166 annually
- HOA name: Landfall
- HOA phone: 910-256-7651
- Second HOA fee: $2,420 annually
- Second HOA name: Birkdale at Landfall
- Second HOA phone: 910-256-7651
Location
- Region: Wilmington
Financial & listing details
- Price per square foot: $230/sqft
- Tax assessed value: $889,800
- Annual tax amount: $5,236
- Date on market: 10/2/2025
- Cumulative days on market: 165 days
- Listing agreement: Exclusive Right To Sell
- Listing terms: Cash,Conventional,VA Loan
Price history
| Date | Event | Price |
|---|---|---|
| 3/25/2026 | Sold | $830,000-6.1%$230/sqft |
Source:  Hive MLS #100534013 Report a problem Hive MLS #100534013 Report a problem | ||
| 3/16/2026 | Pending sale | $884,000$245/sqft |
Source: Hive MLS #100534013 Report a problem | ||
| 1/29/2026 | Price change | $884,000-1.7%$245/sqft |
Source: Hive MLS #100534013 Report a problem | ||
| 10/10/2025 | Price change | $899,000-1.7%$249/sqft |
Source: Hive MLS #100534013 Report a problem | ||
| 10/2/2025 | Listed for sale | $915,000+52.5%$253/sqft |
Source: Hive MLS #100534013 Report a problem | ||
| 11/6/2006 | Sold | $600,000$166/sqft |
Source: Hive MLS #30364538 Report a problem | ||
Public tax history
| Year | Property taxes | Tax assessment |
|---|---|---|
| 2025 | $5,236 +16.4% | $889,800 +72% |
| 2024 | $4,501 +3% | $517,300 |
| 2023 | $4,371 -0.6% | $517,300 |
| 2022 | $4,397 -0.7% | $517,300 |
| 2021 | $4,427 -13.3% | $517,300 +6.7% |
| 2020 | $5,107 | $484,800 |
| 2019 | $5,107 +33.3% | $484,800 |
| 2018 | $3,830 | $484,800 |
| 2017 | $3,830 -3.4% | $484,800 +1.6% |
| 2016 | $3,966 -21.5% | $477,200 |
| 2015 | $5,054 +7.6% | $477,200 +3% |
| 2014 | $4,696 | $463,100 -3.1% |
| 2013 | -- | $477,900 |
| 2012 | -- | $477,900 -12.4% |
| 2011 | -- | $545,822 |
| 2010 | -- | $545,822 |
| 2009 | -- | -- |
| 2008 | -- | -- |
| 2007 | -- | -- |
| 2005 | -- | $393,329 |
| 2004 | -- | $393,329 |
| 2003 | -- | $393,329 |
| 2002 | -- | $393,329 -0.3% |
| 2001 | -- | $394,505 +0.4% |
| 2000 | -- | $393,072 |
Find assessor info on the county website
Neighborhood: Landfall
Nearby homes
- $960,0004 bd4 ba3.7k sqft2016 Kenilworth Ln, Wilmington, NC 28405Sold
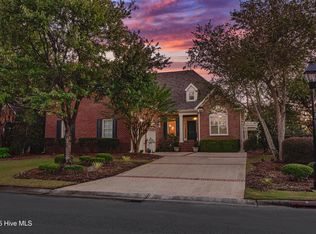
- $1,150,5005 bd5 ba4k sqft1903 Edgemont Ln, Wilmington, NC 28405Off Market
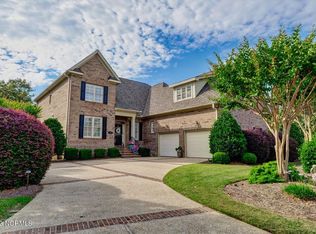
- $1,015,1004 bd4 ba3.4k sqft2020 Kenilworth Ln, Wilmington, NC 28405Off Market
- $983,5004 bd4 ba3.6k sqft2100 Lytham Ct, Wilmington, NC 28405Sold

- $1,200,0003 bd4 ba3.6k sqft2014 Kenilworth Ln, Wilmington, NC 28405Sold
- $1,264,8004 bd4 ba3.9k sqft1901 Edgemont Ln, Wilmington, NC 28405Off Market
- $929,5003 bd2 ba3.1k sqft1908 Edgemont Ln, Wilmington, NC 28405Off Market
- $1,175,0003 bd4 ba3.4k sqft2022 Kenilworth Ln, Wilmington, NC 28405Sold
Nearby schools
GreatSchools rating
- 10/10Wrightsville Beach ElementaryGrades: K-5Distance: 2.5 mi
- 6/10M C S Noble MiddleGrades: 6-8Distance: 1.7 mi
- 3/10New Hanover HighGrades: 9-12Distance: 7.2 mi
Schools provided by the listing agent
- Elementary: Wrightsville Beach
- Middle: Noble
- High: New Hanover
Source: Hive MLS. This data may not be complete. We recommend contacting the local school district to confirm school assignments for this home.
Get a cash offer in 3 minutes
Find out how much your home could sell for in as little as 3 minutes with a no-obligation cash offer.
Estimated market value
$825,900
Get a cash offer in 3 minutes
Find out how much your home could sell for in as little as 3 minutes with a no-obligation cash offer.
Estimated market value
$825,900
- North Carolina
- New Hanover County
- Wilmington
- 28405
- Landfall
- 2018 Kenilworth Lane
Nearby cities
Nearby neighborhoods
Nearby zip codes
Other Wilmington Topics
