If you're looking for a home in a fabulous walk to town location with shopping, restaurants, the Metra and the lake and beach right at your door, then this is the house for you! This home combines charm with many modern updates and is perfect for daily living and gracious entertaining. A white picket fence and vestibule welcomes you into the home. The first floor has a great deal of light streaming in through Kolbe windows and an open floor plan consisting of a fabulous white kitchen complete with stone countertops, top of the line appliances and an oversized island. There is a walk-in pantry and a great first floor laundry that will make doing laundry an enjoyable experience! A beautiful sunroom with numerous windows is situated adjacent to the living room. The living room is a large open space and has a wood burning fireplace. Front and back staircases lead to the second floor where there are 4 Bedrooms including one with an en-suite bath. The master suite has a walk-in closet and dressing room, fireplace and white marble bathroom. There are three additional bedrooms with walk-in closets and a hall bath. The attic has been transformed into a great playroom that any child would be delighted in which to spend hours. This is a wonderful home where you can make lasting memories!
Closed
$950,000
2018 Linden Ave, Highland Park, IL 60035
4beds
3,222sqft
Single Family Residence
Built in 1930
7,143 Square Feet Lot
$1,003,000 Zestimate®
$295/sqft
$5,643 Estimated rent
Home value
$1,003,000
$903,000 - $1.11M
$5,643/mo
Zestimate® history
Owner options
List your home for rent
$5,643/mo
Rent Zestimate®
Find your next renter with Zillow Rental Manager. Plus, with online applications, you can quickly screen prospective tenants – for free.
$5,643/mo
Rent Zestimate®
Refinance and save
$7,244/mo
Est. payment
Refinancing to a lower rate could help reduce your monthly payments and save thousands over the life of the loan.
$7,244/mo
Est. payment
Explore your selling options
Work with a Zillow partner agent
Leverage their expertise and Zillow's premium Showcase listings to get your home seen by more buyers.
Get startedList with your own agent
Get your home in front of millions of buyers by listing it on Zillow.
Learn how to do itSell it yourself
Take full control of how buyers see your home on Zillow by listing For Sale by Owner (FSBO).
List your homeWhat's special
Wood burning fireplaceFirst floor laundryOversized islandMaster suiteWalk-in pantryBeautiful sunroomWhite picket fence
Zillow last checked:
Listing updated:
Listed by:
Judy Weiss, ABR,CRS,GRI,SFR,SRES 847-432-0700,
@properties Christie's International Real Estate
Bought with:
Robert Teverbaugh
Century 21 Circle
Source: MRED as distributed by MLS GRID,MLS#: 12364321
Facts & features
Interior
Bedrooms & bathrooms
- Bedrooms: 4
- Bathrooms: 4
- Full bathrooms: 3
- 1/2 bathrooms: 1
Rooms
- Room types: Play Room, Heated Sun Room, Foyer, Walk In Closet
Primary bedroom
- Features: Flooring (Hardwood), Window Treatments (Shades), Bathroom (Full, Double Sink, Shower Only)
- Level: Second
- Area: 240 Square Feet
- Dimensions: 16X15
Bedroom 2
- Features: Flooring (Hardwood), Window Treatments (Shades)
- Level: Second
- Area: 210 Square Feet
- Dimensions: 15X14
Bedroom 3
- Features: Flooring (Hardwood), Window Treatments (Shades)
- Level: Second
- Area: 132 Square Feet
- Dimensions: 12X11
Bedroom 4
- Features: Flooring (Hardwood), Window Treatments (Shades)
- Level: Second
- Area: 121 Square Feet
- Dimensions: 11X11
Dining room
- Features: Flooring (Hardwood)
- Level: Main
- Area: 135 Square Feet
- Dimensions: 15X9
Foyer
- Features: Flooring (Hardwood)
- Level: Main
- Area: 143 Square Feet
- Dimensions: 13X11
Other
- Features: Flooring (Stone)
- Level: Main
- Area: 200 Square Feet
- Dimensions: 20X10
Kitchen
- Features: Kitchen (Island, Pantry-Walk-in, Granite Counters), Flooring (Hardwood), Window Treatments (Shades)
- Level: Main
- Area: 224 Square Feet
- Dimensions: 16X14
Laundry
- Features: Flooring (Stone), Window Treatments (Shades)
- Level: Main
- Area: 156 Square Feet
- Dimensions: 13X12
Living room
- Features: Flooring (Hardwood), Window Treatments (Shades)
- Level: Main
- Area: 225 Square Feet
- Dimensions: 15X15
Play room
- Features: Flooring (Carpet)
- Level: Attic
- Area: 252 Square Feet
- Dimensions: 18X14
Walk in closet
- Features: Flooring (Marble), Window Treatments (Blinds)
- Level: Second
- Area: 70 Square Feet
- Dimensions: 10X7
Heating
- Radiator(s)
Cooling
- Small Duct High Velocity
Appliances
- Included: Double Oven, Microwave, Dishwasher, High End Refrigerator, Washer, Dryer, Disposal, Range Hood
- Laundry: Main Level, Gas Dryer Hookup
Features
- Walk-In Closet(s)
- Flooring: Hardwood
- Basement: Unfinished,Partial
- Attic: Finished,Interior Stair
- Number of fireplaces: 2
- Fireplace features: Wood Burning, Living Room, Master Bedroom
Interior area
- Total structure area: 0
- Total interior livable area: 3,222 sqft
Property
Parking
- Total spaces: 2
- Parking features: Asphalt, Garage Door Opener, On Site, Garage Owned, Detached, Garage
- Garage spaces: 2
- Has uncovered spaces: Yes
Accessibility
- Accessibility features: No Disability Access
Features
- Stories: 3
- Patio & porch: Patio
Lot
- Size: 7,143 Square Feet
- Dimensions: 50 X 144
Details
- Parcel number: 16232110050000
- Special conditions: List Broker Must Accompany
Construction
Type & style
- Home type: SingleFamily
- Property subtype: Single Family Residence
Materials
- Cedar, Shake Siding
- Foundation: Concrete Perimeter
- Roof: Metal
Condition
- New construction: No
- Year built: 1930
- Major remodel year: 2013
Utilities & green energy
- Sewer: Public Sewer
- Water: Lake Michigan
Community & HOA
Community
- Features: Curbs, Sidewalks, Street Lights, Street Paved
HOA
- Services included: None
Location
- Region: Highland Park
Financial & listing details
- Price per square foot: $295/sqft
- Tax assessed value: $593,771
- Annual tax amount: $15,305
- Date on market: 5/16/2025
- Listing terms: Cash
- Ownership: Fee Simple
Price history
| Date | Event | Price |
|---|---|---|
| 8/6/2025 | Sold | $950,000+5.7%$295/sqft |
Source:  MRED as distributed by MLS GRID #12364321 Report a problem MRED as distributed by MLS GRID #12364321 Report a problem | ||
| 8/2/2025 | Pending sale | $899,000$279/sqft |
Source: MRED as distributed by MLS GRID #12364321 Report a problem | ||
| 5/20/2025 | Contingent | $899,000$279/sqft |
Source: MRED as distributed by MLS GRID #12364321 Report a problem | ||
| 5/16/2025 | Listed for sale | $899,000+29.4%$279/sqft |
Source: MRED as distributed by MLS GRID #12364321 Report a problem | ||
| 4/22/2019 | Sold | $695,000-4.1%$216/sqft |
Source: MRED as distributed by MLS GRID #10096133 Report a problem | ||
| 3/20/2019 | Pending sale | $724,900$225/sqft |
Source: Coldwell Banker Residential Brokerage - Glencoe #10096133 Report a problem | ||
| 2/6/2019 | Price change | $724,900-2%$225/sqft |
Source: Coldwell Banker Residential Brokerage - Glencoe #10096133 Report a problem | ||
| 1/9/2019 | Price change | $740,000-1.3%$230/sqft |
Source: Coldwell Banker Residential Brokerage - Glencoe #10096133 Report a problem | ||
| 10/23/2018 | Price change | $750,000-3.7%$233/sqft |
Source: Coldwell Banker Residential Brokerage - Glencoe #10096133 Report a problem | ||
| 9/27/2018 | Listed for sale | $779,000+15.4%$242/sqft |
Source: Coldwell Banker Residential Brokerage - Glencoe #10096133 Report a problem | ||
| 7/31/2013 | Sold | $675,000-15.5%$209/sqft |
Source: Public Record Report a problem | ||
| 4/9/2013 | Price change | $799,000-5.2%$248/sqft |
Source: @properties #08127907 Report a problem | ||
| 2/22/2013 | Price change | $842,500-6.3%$261/sqft |
Source: @properties #08127907 Report a problem | ||
| 2/18/2013 | Price change | $899,000+6.7%$279/sqft |
Source: @properties #08127907 Report a problem | ||
| 1/21/2013 | Price change | $842,500-6.3%$261/sqft |
Source: @properties #08127907 Report a problem | ||
| 11/13/2012 | Price change | $899,000-4.3%$279/sqft |
Source: @properties #08127907 Report a problem | ||
| 9/23/2012 | Price change | $939,000-6%$291/sqft |
Source: @properties #08127907 Report a problem | ||
| 8/7/2012 | Listed for sale | $999,000+108.1%$310/sqft |
Source: @properties #08127907 Report a problem | ||
| 6/16/2011 | Sold | $480,000-3.8%$149/sqft |
Source: Baird & Warnerc #07713022_60035 Report a problem | ||
| 1/21/2011 | Listed for sale | $499,000$155/sqft |
Source: NRT Chicago #07713022 Report a problem | ||
Public tax history
| Year | Property taxes | Tax assessment |
|---|---|---|
| 2024 | $15,306 +7.4% | $209,917 +6.1% |
| 2023 | $14,245 -9.8% | $197,904 +10.9% |
| 2022 | $15,797 +8.4% | $178,389 +1.7% |
| 2021 | $14,575 +3.3% | $175,420 +3.4% |
| 2020 | $14,103 +3.5% | $169,570 +0.5% |
| 2019 | $13,630 -11.1% | $168,776 -17.4% |
| 2018 | $15,326 | $204,327 +0.6% |
| 2017 | $15,326 +6.7% | $203,149 +5% |
| 2016 | $14,366 +3.5% | $193,402 +7.6% |
| 2015 | $13,874 +1.7% | $179,691 +7.8% |
| 2014 | $13,649 +32.6% | $166,703 -0.6% |
| 2012 | $10,292 -3.7% | $167,675 +9.6% |
| 2011 | $10,684 -1.6% | $152,946 -12.6% |
| 2010 | $10,858 +2.5% | $174,995 -5.6% |
| 2009 | $10,594 +2.8% | $185,454 -1% |
| 2008 | $10,305 +9.5% | $187,328 +4.7% |
| 2006 | $9,407 +5.6% | $178,834 |
| 2005 | $8,910 +1.9% | -- |
| 2004 | $8,741 +4.8% | -- |
| 2003 | $8,340 +15.5% | -- |
| 2002 | $7,219 +1.5% | -- |
| 2001 | $7,113 -2.4% | $110,020 +3.5% |
| 2000 | $7,289 | $106,270 |
Find assessor info on the county website
Neighborhood: 60035
Nearby homes
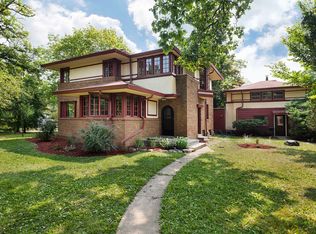
- $682,1005 bd3 ba3.2k sqft344 Elm Place, HIGHLAND PARK, IL 60035Off Market
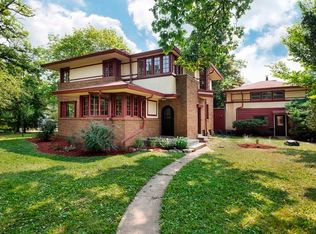
- $977,0005 bd3 ba3.2k sqft344 Elm Place House, HIGHLAND PARK, IL 60035Off Market
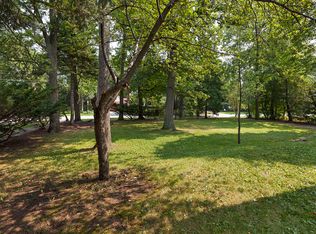
- $--7,405 Square Feet344 Elm Place Lot, Highland Park, IL 60035Off Market
- $410,6002 bd1 ba922 sqft344 Elm Pl #B, Highland Park, IL 60035Off Market
- $703,4005 bd3 ba3.2k sqft344 Elm Pl #A, Highland Park, IL 60035Off Market
- $387,2002 bd2 ba1.3k sqft343 Park Ave APT 2E, Highland Park, IL 60035Off Market
- $362,0003 bd1 ba1.3k sqft343 Park Ave APT 1E, Highland Park, IL 60035Off Market
- $363,4002 bd2 ba1.3k sqft343 Park Ave APT 3E, Highland Park, IL 60035Off Market
Nearby schools
GreatSchools rating
- 8/10Indian Trail Elementary SchoolGrades: K-5Distance: 0.2 mi
- 9/10Edgewood Middle SchoolGrades: 6-8Distance: 1.5 mi
- 9/10Highland Park High SchoolGrades: 9-12Distance: 0.4 mi
Schools provided by the listing agent
- Elementary: Indian Trail Elementary School
- Middle: Edgewood Middle School
- High: Highland Park High School
- District: 112
Source: MRED as distributed by MLS GRID. This data may not be complete. We recommend contacting the local school district to confirm school assignments for this home.
Get a cash offer in 3 minutes
Find out how much your home could sell for in as little as 3 minutes with a no-obligation cash offer.
Estimated market value
$1,003,000
Get a cash offer in 3 minutes
Find out how much your home could sell for in as little as 3 minutes with a no-obligation cash offer.
Estimated market value
$1,003,000
- Illinois
- Lake County
- Highland Park
- 60035
- 2018 Linden Ave
Nearby cities
Nearby zip codes
Other Highland Park Topics
