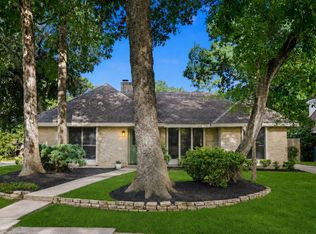
Beautifully Updated 1-Story Home in a Sought-After Neighborhood!! Welcome to this stunning single-story home nestled in one of the area’s most desirable neighborhoods! Featuring a thoughtful layout and modern updates throughout, this home offers both comfort and convenience for tdoay’s lifestyle. Some of the many features include updated interior with stylish finishes, vinyl plank flooring in bedrooms. This spacious, open-concept living and dining area, modern kitchen with ample storage and prep space. The spacious primary suite with an area that can be used as a nursey or an office. Recent major updates include a new roof and back yard fencing in 2025. The private backyard is perfect for entertaining or relaxing complete with pergola. Enjoy the benefits of living in a welcoming community with nearby parks, schools, shopping, and dining—all just minutes away. Don’t miss this move-in ready home that blends modern upgrades with reliable features in a fantastic location.
For sale
Price cut: $5K (6/23)
$270,000
2018 Little Cedar Dr, Humble, TX 77339
3beds
1,817sqft
Single Family Residence
Built in 1977
7,984 Square Feet Lot
$264,900 Zestimate®
$149/sqft
$42/mo HOA
What's special
- 67 days |
- 199 |
- 19 |
Zillow last checked:
Listing updated:
Listed by:
Terry Haydon TREC #0593850 281-455-8595,
Coldwell Banker Southern Homes
Source: HAR,MLS#: 15877301
Facts & features
Interior
Bedrooms & bathrooms
- Bedrooms: 3
- Bathrooms: 2
- Full bathrooms: 2
Rooms
- Room types: Utility Room
Primary bathroom
- Features: Primary Bath: Double Sinks, Primary Bath: Tub/Shower Combo, Secondary Bath(s): Tub/Shower Combo
Kitchen
- Features: Island w/ Cooktop, Kitchen open to Family Room
Heating
- Natural Gas
Cooling
- Ceiling Fan(s), Electric
Appliances
- Included: Disposal, Gas Oven, Gas Cooktop, Dishwasher
- Laundry: Electric Dryer Hookup, Gas Dryer Hookup, Washer Hookup
Features
- Formal Entry/Foyer, High Ceilings, All Bedrooms Down, Sitting Area, Walk-In Closet(s)
- Flooring: Tile, Vinyl
- Number of fireplaces: 1
- Fireplace features: Gas
Interior area
- Total structure area: 1,817
- Total interior livable area: 1,817 sqft
Property
Parking
- Total spaces: 2
- Parking features: Attached
- Attached garage spaces: 2
Features
- Stories: 1
- Patio & porch: Patio/Deck, Porch
- Exterior features: Side Yard
- Fencing: Back Yard
Lot
- Size: 7,984 Square Feet
- Features: Cleared, Subdivided, 0 Up To 1/4 Acre
Details
- Parcel number: 1085120000087
Construction
Type & style
- Home type: SingleFamily
- Architectural style: Traditional
- Property subtype: Single Family Residence
Materials
- Brick, Wood Siding
- Foundation: Slab
- Roof: Composition
Condition
- New construction: No
- Year built: 1977
Utilities & green energy
- Sewer: Public Sewer
- Water: Public
Green energy
- Energy efficient items: Attic Vents, Thermostat, HVAC
Community & HOA
Community
- Subdivision: Woodland Hills Village Sec 07
HOA
- Has HOA: Yes
- HOA fee: $500 annually
Location
- Region: Humble
Financial & listing details
- Price per square foot: $149/sqft
- Tax assessed value: $275,561
- Annual tax amount: $6,501
- Date on market: 5/16/2026
- Listing terms: Cash,Conventional,FHA,VA Loan
- Ownership: Full Ownership
- Road surface type: Asphalt
Estimated market value
$264,900
$252,000 - $278,000
$1,820/mo
Price history
| Date | Event | Price |
|---|---|---|
| 6/23/2026 | Price change | $270,000-1.8%$149/sqft |
Source:  HAR #15877301 Report a problem HAR #15877301 Report a problem | ||
| 5/16/2026 | Listed for sale | $275,000+12.2%$151/sqft |
Source: HAR #15877301 Report a problem | ||
| 10/27/2021 | Listing removed | -- |
Source: HAR #18791462 Report a problem | ||
| 9/14/2021 | Pending sale | $245,000$135/sqft |
Source: HAR #18791462 Report a problem | ||
| 9/2/2021 | Price change | $245,000-3.9%$135/sqft |
Source: HAR #18791462 Report a problem | ||
| 8/28/2021 | Pending sale | $255,000$140/sqft |
Source: HAR #18791462 Report a problem | ||
| 8/13/2021 | Listed for sale | $255,000$140/sqft |
Source: HAR #18791462 Report a problem | ||
Public tax history
| Year | Property taxes | Tax assessment |
|---|---|---|
| 2025 | $2,800 +2.9% | $275,561 +1.4% |
| 2024 | $2,720 +7.2% | $271,634 +0% |
| 2023 | $2,538 +7.9% | $271,539 +10.9% |
| 2022 | $2,353 | $244,838 +37.1% |
| 2021 | -- | $178,610 +6% |
| 2020 | $45 | $168,567 +2.3% |
| 2019 | $45 -96.5% | $164,827 +10.2% |
| 2018 | $1,272 | $149,560 |
| 2017 | $1,272 | $149,560 |
| 2016 | $1,272 -5.9% | $149,560 +11.3% |
| 2015 | $1,352 | $134,411 +14% |
| 2014 | $1,352 | $117,932 +15.3% |
| 2013 | -- | $102,268 |
| 2012 | -- | $102,268 -15.3% |
| 2011 | -- | $120,739 |
| 2010 | -- | $120,739 |
| 2009 | -- | $120,739 +8.7% |
| 2007 | -- | $111,109 +4% |
| 2006 | -- | $106,875 +7.3% |
| 2005 | -- | $99,600 |
| 2004 | -- | $99,600 |
| 2003 | -- | $99,600 +20.1% |
| 2000 | -- | $82,900 |
Find assessor info on the county website
Monthly payment
Est. payment
Payment breakdown
Explore the cost of this home by adjusting the details. Changes won't be saved.Climate risks
Neighborhood: Kingwood
Nearby schools
GreatSchools rating
- 7/10Woodland Hills Elementary SchoolGrades: PK-5Distance: 0.6 mi
- 7/10Kingwood Middle SchoolGrades: 6-8Distance: 0.9 mi
- 7/10Kingwood Park High SchoolGrades: 9-12Distance: 0.8 mi
Schools provided by the listing agent
- Elementary: Woodland Hills Elementary School
- Middle: Kingwood Middle School
- High: Kingwood Park High School
Source: HAR. This data may not be complete. We recommend contacting the local school district to confirm school assignments for this home.
- $256,9003 bd2 ba1.6k sqft2014 Little Cedar Dr, Humble, TX 77339Off Market
- $247,9003 bd2 ba1.8k sqft2022 Little Cedar Dr, Humble, TX 77339Off Market
- $250,9003 bd2 ba1.6k sqft2010 Little Cedar Dr, Humble, TX 77339Off Market
- $263,9003 bd2 ba2k sqft2026 Little Cedar Dr, Humble, TX 77339Off Market
- $267,6003 bd2 ba1.7k sqft2015 Little Cedar Dr, Humble, TX 77339Off Market
- $234,6003 bd2 ba1.6k sqft2030 Little Cedar Dr, Humble, TX 77339Off Market
- $266,5003 bd2 ba1.8k sqft2011 Little Cedar Dr, Humble, TX 77339Off Market
- $254,7003 bd2 ba1.7k sqft2002 Middle Creek Dr, Humble, TX 77339Off Market
A local agent can set up tours, give advice and negotiate with sellers.
A local lender can help you make sure your offer is ready when you are.
Similar homes
- $255,0003 bd3 ba1.6k sqft3235 Village Park Dr, Humble, TX 77339For Sale
 MLS ID #72309834, Joanna Tracy, JLA Realty. HAR
 - $309,9994 bd3 ba2.3k sqft2055 Shadow Rock Dr, Humble, TX 77339For Sale
 MLS ID #75931207, Mark Ghebranious, GHEB Realty. HAR
 - $247,9004 bd3 ba2.4k sqft2239 Parkdale Dr, Humble, TX 77339For Sale
 MLS ID #58886966, Amin Dawood, Keller Williams Signature. HAR
 - $285,0004 bd2 ba2.2k sqft3811 Honey Brook Dr, Kingwood, TX 77345For Sale
 MLS ID #6511559, Brian Brenner, KSP. HAR
 - $299,9004 bd2 ba2.2k sqft1926 Maple Lakes Dr, Humble, TX 77339For SaleMLS ID #71796893, Casey Dewees, The Reyna Group. HAR
- $325,0004 bd3 ba1.9k sqft2051 Shadow Rock Dr, Humble, TX 77339For SaleMLS ID #67898393, Andrea Deane, Martha Turner Sotheby's International Realty - Kingwood. HAR
- $300,0003 bd2 ba2k sqft5411 Glade Estates Dr, Humble, TX 77339For SaleMLS ID #20649262, Kristen Robinson, REALM Real Estate Professionals - North Houston. HAR
- $319,0004 bd3 ba2.4k sqft4326 Meadow Springs Dr, Humble, TX 77339For SaleMLS ID #19712063, Cindy Steinkamp, eXp Realty LLC. HAR
- $320,0004 bd2 ba2.1k sqft1914 Eastwood Lake Ct, Humble, TX 77339For SaleMLS ID #69072476, Diana Coleman, Keller Williams Realty Northeast. HAR
- $340,0004 bd2 ba2.4k sqft1927 Hidden Creek Dr, Humble, TX 77339For SaleMLS ID #74096816, Lelia Aguilar, RE/MAX The Woodlands & Spring. HAR
- $229,0003 bd2 ba2.3k sqft1742 Sunrise Trl, Humble, TX 77339For SaleMLS ID #72212038, Callie McMillan, JLA Realty. HAR
- $325,0005 bd3 ba2.4k sqft3702 Ember Spring Dr, Kingwood, TX 77339For SaleMLS ID #10646837, Jace Bowlin, Real Broker, LLC. HAR
- $298,8004 bd2 ba1.9k sqft4415 Echo Falls Dr, Kingwood, TX 77345For SaleMLS ID #80843200, Mary Beth Hughes, Hughes Real Estate. HAR
- $345,0004 bd2 ba2.5k sqft3614 Garden Lake Dr, Humble, TX 77339For SaleMLS ID #98823029, Janis Adams, RE/MAX Universal. HAR
- $249,0004 bd3 ba2.2k sqft19719 Sweet Forest Ln, Humble, TX 77346For SaleMLS ID #25930330, Fabian Martinez, Coldwell Banker Realty - The Woodlands. HAR
- $327,0004 bd3 ba2.6k sqft3506 Lost Lake Dr, Humble, TX 77339For SaleMLS ID #74813739, Joan Imperato, eXp Realty LLC. HAR
- $289,0003 bd3 ba1.9k sqft9714 Cantertrot Dr, Humble, TX 77338For SaleMLS ID #68466803, Cipriana Torres, Prime Realty. HAR
- $255,0003 bd2 ba1.9k sqft25119 Lynbriar Ln, Spring, TX 77373For SaleMLS ID #35217486, Gerardo Rodarte, Lions Gate Realty. HAR
- $275,0003 bd2 ba1.7k sqft17511 Favor Bend Ct, Humble, TX 77396For SaleMLS ID #96331706, Yeira Baldazo, Texas Neon Realty. HAR
- $269,9003 bd3 ba1.7k sqft9830 Haverhill Dr, Humble, TX 77338For SaleMLS ID #36265421, Sheila Craniotis, Redfin Corporation. HAR
