Skip main navigation
Sold for $900,000
  • $900,000

    2018 Madrillon Springs Ct, Vienna, VA 22182

    3beds
    1,935sqft
    Townhouse
    Built in 1994
    1,760 Square Feet Lot
    $915,000 Zestimate®
    $465/sqft
    $3,844 Estimated rent

    Home value

    $915,000

    $860,000 - $979,000

    $3,844/mo

    Zestimate® history
    Loading
    Loading...

    Owner options

    List your home for rent

    $3,844/mo

    Rent Zestimate®

    Find your next renter with Zillow Rental Manager. Plus, with online applications, you can quickly screen prospective tenants – for free.

    Learn more

    $3,844/mo

    Rent Zestimate®

    Refinance and save

    $5,990/mo

    Est. payment

    Refinancing to a lower rate could help reduce your monthly payments and save thousands over the life of the loan.

    See today's rates

    $5,990/mo

    Est. payment

    Explore your selling options

    Work with a Zillow partner agent

    Leverage their expertise and Zillow's premium Showcase listings to get your home seen by more buyers.

    Get started

    List with your own agent

    Get your home in front of millions of buyers by listing it on Zillow.

    Learn how to do it

    Sell it yourself

    Take full control of how buyers see your home on Zillow by listing For Sale by Owner (FSBO).

    List your home

    What's special

    Cozy gas fireplaceFinished lower levelOpen floor planPrivate backyardSoaring ceilingsRecessed lightingAmple storage
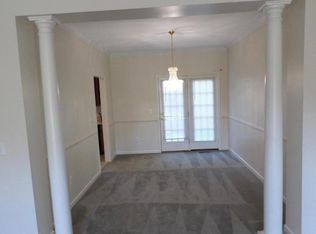
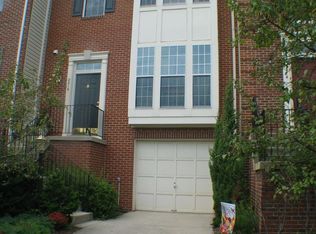
    Stylish Meets Convenience in the Heart of Tysons Corner!! This beautifully updated 3-level townhome offers the perfect blend of modern style and everyday comfort, featuring 3 bedrooms, 4 bathrooms, and a one-car garage in one of Northern Virginia’s most dynamic locations. Soaring ceilings and abundant natural light create a bright, inviting atmosphere, while thoughtful updates throughout make this home move-in ready. The main level is designed for effortless flow and connection, with hardwood floors and recessed lighting tying each space together. The open floor plan allows the living room, dining area, and updated kitchen to blend seamlessly, making it easy to host gatherings or stay engaged with family while cooking. The kitchen features updated finishes, stainless steel appliances, ample storage, and a thoughtful layout that makes meal prep effortless. From here, the dining room leads directly to the deck, extending your living space outdoors for al fresco dining or quiet morning coffee. Upstairs, the spacious primary suite serves as a calming retreat with a spa-inspired bath and generous closet space. Two additional bedrooms and updated bath provide flexibility for family, guests, or a home office. The finished lower level adds even more living space, complete with a cozy gas fireplace and a fourth bathroom. French doors open to a private backyard with a patio—ideal for entertaining or relaxing outdoors. Everyday convenience is built in with a one-car garage and driveway parking. From here, you’re minutes to world-class shopping and dining in Tysons Corner, the charm of Vienna, Metro access, and major commuting routes including I-495, I-66, and the Dulles Toll Road. A home that combines stylish updates, versatile living spaces, and unbeatable convenience—this is Tysons living at its very best.

    Zillow last checked:

    Listing updated:

    Listed by:

    Jodi Bentley 703-473-3784,

    Compass

    Bought with:

    Kurk Lew, 0225079310

    Evergreen Properties

    Source: Bright MLS,MLS#: VAFX2269474MLS Logo

    Facts & features

    Interior

    Bedrooms & bathrooms
    • Bedrooms: 3
    • Bathrooms: 4
    • Full bathrooms: 2
    • 1/2 bathrooms: 2
    • Main level bathrooms: 1
    Basement
    • Area: 395
    Heating
    • Forced Air, Natural Gas
    Cooling
    • Central Air, Electric
    Appliances
    • Included: Microwave, Dishwasher, Disposal, Dryer, Oven/Range - Gas, Range Hood, Refrigerator, Stainless Steel Appliance(s), Washer, Water Heater, Gas Water Heater
    • Laundry: In Basement, Dryer In Unit, Washer In Unit
    Features
    • Soaking Tub, Bathroom - Walk-In Shower, Ceiling Fan(s), Chair Railings, Combination Dining/Living, Crown Molding, Dining Area, Family Room Off Kitchen, Open Floorplan, Eat-in Kitchen, Kitchen - Gourmet, Kitchen - Table Space, Pantry, Recessed Lighting, Upgraded Countertops, Walk-In Closet(s)
    • Flooring: Hardwood, Wood
    • Windows: Window Treatments
    • Basement: Full,Interior Entry,Rear Entrance
    • Number of fireplaces: 1
    • Fireplace features: Glass Doors, Gas/Propane, Mantel(s)
    Interior area
    • Total structure area: 1,935
    • Total interior livable area: 1,935 sqft
    • Finished area above ground: 1,540
    • Finished area below ground: 395

    Property

    Parking
    • Total spaces: 1
    • Parking features: Garage Faces Front, Inside Entrance, Unassigned, Attached, Parking Lot
    • Attached garage spaces: 1
    Accessibility
    • Accessibility features: None
    Features
    • Levels: Three
    • Stories: 3
    • Pool features: None
    • Fencing: Full,Wood
    Lot
    • Size: 1,760 Square Feet
    Details
    • Additional structures: Above Grade, Below Grade
    • Parcel number: 0392 44010053
    • Zoning: 212
    • Special conditions: Standard

    Construction

    Type & style
    • Home type: Townhouse
    • Architectural style: Transitional
    • Property subtype: Townhouse
    Materials
    • Brick
    • Foundation: Concrete Perimeter
    Condition
    • Very Good
    • New construction: No
    • Year built: 1994

    Utilities & green energy

    • Sewer: Public Sewer
    • Water: Public

    Community & HOA

    Community
    • Subdivision: Madrillon Springs
    HOA
    • Has HOA: Yes
    • Services included: Trash, Snow Removal
    • HOA fee: $395 quarterly
    • HOA name: NATIONAL REALTY PARTNERS
    Location
    • Region: Vienna

    Financial & listing details

    • Price per square foot: $465/sqft
    • Tax assessed value: $810,680
    • Annual tax amount: $9,371
    • Date on market: 9/25/2025
    • Listing agreement: Exclusive Right To Sell
    • Listing terms: Cash,Conventional,FHA,VA Loan
    • Ownership: Fee Simple

    Price history

    DateEventPrice
    10/28/2025Sold$900,000+1.7%$465/sqft
    Source: Bright MLS #VAFX2269474 Report a problem
    10/9/2025Pending sale$885,000$457/sqft
    Source: Bright MLS #VAFX2269474 Report a problem
    9/30/2025Contingent$885,000$457/sqft
    Source: Bright MLS #VAFX2269474 Report a problem
    9/25/2025Listed for sale$885,000+22.9%$457/sqft
    Source: Bright MLS #VAFX2269474 Report a problem
    3/26/2018Sold$720,000+2.1%$372/sqft
    Source: Public Record Report a problem
    3/17/2018Pending sale$705,000$364/sqft
    Source: Weichert Realtors #1005918221 Report a problem
    2/2/2018Listed for sale$705,000+22.6%$364/sqft
    Source: Weichert, Realtors #1005918221 Report a problem
    7/6/2012Sold$575,000-7.1%$297/sqft
    Source: Public Record Report a problem
    4/14/2012Listed for sale$619,000+138.2%$320/sqft
    Source: Keller Williams Realty Report a problem
    12/1/1999Sold$259,900+9.2%$134/sqft
    Source: Public Record Report a problem
    3/31/1994Sold$238,000$123/sqft
    Source: Public Record Report a problem

    Public tax history

    YearProperty taxesTax assessment
    2025$9,371 +4.7%$810,680 +4.9%
    2024$8,952 +4.6%$772,740 +1.9%
    2023$8,558 +1.7%$758,340 +3%
    2022$8,416 $735,970 +6.9%
    2021-- $688,400 +0.2%
    2020$8,127 +2.9%$686,720 +2.9%
    2019$7,900 +5.4%$667,520 +5.4%
    2018$7,492 +4.2%$633,050 +2.2%
    2017$7,188 -1.1%$619,150 -1.3%
    2016$7,270 +5.5%$627,500 +1.6%
    2015$6,891 +5.3%$617,500 +5.1%
    2014$6,543 $587,620 +8.8%
    2013-- $540,040 +0.9%
    2012-- $535,130 +5.3%
    2011-- $508,080
    2010-- $508,080 -3.2%
    2009-- $524,750 -7.1%
    2008-- $564,920 +0.3%
    2007-- $562,960 +69.3%
    2003-- $332,545 +14.4%
    2002-- $290,685
    Find assessor info on the county website

    Neighborhood: 22182

    Nearby schools

    GreatSchools rating
    Schools provided by the listing agent
    • Elementary: Freedom Hill
    • Middle: Kilmer
    • High: Marshall
    • District: Fairfax County Public Schools

    Source: Bright MLS. This data may not be complete. We recommend contacting the local school district to confirm school assignments for this home.

    Get a cash offer in 3 minutes
    Find out how much your home could sell for in as little as 3 minutes with a no-obligation cash offer.
    Estimated market value
    $915,000
    Get a cash offer in 3 minutes
    Find out how much your home could sell for in as little as 3 minutes with a no-obligation cash offer.
    Estimated market value
    $915,000