Welcome to your dream home at 2018 Midlane S, nestled in the prestigious area of Muttontown. This extraordinary residence spans 3,300 sq ft on 2.43 acres of lush land, situated in a top-rated school district. The 3-bed, 3.5-bath haven boasts opulent upgrades: Quartz accents, bespoke wood detailing. Revel in the gourmet kitchen, equipped with Viking appliances, quartz countertops, and white oak floors. The expansive living room invites grand gatherings. Escape the city's chaos and embrace serenity, just moments from Long Island's treasures. Don't miss this chance to call Muttontown, NY, home. Additional Information: HeatingFuel:Oil Above Ground,ParkingFeatures:2 Car Attached,
Sold for $1,530,000
$1,530,000
2018 Midlane S, Muttontown, NY 11791
3beds
3,200sqft
Single Family Residence, Residential
Built in 1963
-- sqft lot
$2,174,100 Zestimate®
$478/sqft
$7,718 Estimated rent
Home value
$2,174,100
$1.93M - $2.46M
$7,718/mo
Zestimate® history
Owner options
List your home for rent
$7,718/mo
Rent Zestimate®
Find your next renter with Zillow Rental Manager. Plus, with online applications, you can quickly screen prospective tenants – for free.
$7,718/mo
Rent Zestimate®
Refinance and save
$10,270/mo
Est. payment
Refinancing to a lower rate could help reduce your monthly payments and save thousands over the life of the loan.
$10,270/mo
Est. payment
Explore your selling options
Work with a Zillow partner agent
Leverage their expertise and Zillow's premium Showcase listings to get your home seen by more buyers.
Get startedList with your own agent
Get your home in front of millions of buyers by listing it on Zillow.
Learn how to do itSell it yourself
Take full control of how buyers see your home on Zillow by listing For Sale by Owner (FSBO).
List your homeWhat's special
Quartz accentsViking appliancesWhite oak floorsQuartz countertops
Zillow last checked:
Listing updated:
Listed by:
Jonathan Interiano 631-291-2009,
Serhant LLC 646-480-7665,
Jeffrey A. Canas 631-704-0625,
Serhant LLC
Bought with:
Elyse B. Saltsberg E-PRO, 10301216195
Douglas Elliman Real Estate
Source: OneKey® MLS as distributed by MLS GRID,MLS#: H6272392
Facts & features
Interior
Bedrooms & bathrooms
- Bedrooms: 3
- Bathrooms: 4
- Full bathrooms: 3
- 1/2 bathrooms: 1
Primary bedroom
- Description: Primary bedroom with ensuite bathroom, 2 walk-in closets
- Level: First
Bedroom 1
- Level: First
Bedroom 2
- Level: First
Bathroom 1
- Description: Primary bathroom
- Level: First
Bathroom 2
- Description: Full bathroom in the hall, used for the two extra bedrooms.
- Level: First
Bathroom 3
- Description: Half bath
- Level: First
Bonus room
- Description: Coffee or tea area in between the kitchen + living room
- Level: First
Dining room
- Description: Full sized dining room
- Level: First
Family room
- Description: Living room
- Level: First
Kitchen
- Description: Open Concept kitchen with 11 foot island
- Level: First
Laundry
- Level: First
Heating
- Forced Air, Hot Water, Oil
Cooling
- Central Air
Appliances
- Included: Dishwasher, Dryer, Refrigerator, Stainless Steel Appliance(s), Washer, Oil Water Heater
Features
- Formal Dining, First Floor Bedroom, First Floor Full Bath, Kitchen Island, Master Downstairs, Primary Bathroom, Open Kitchen, Quartz/Quartzite Counters
- Flooring: Hardwood
- Windows: New Windows
- Basement: Finished,Partial
- Attic: Partial
Interior area
- Total structure area: 3,200
- Total interior livable area: 3,200 sqft
Property
Parking
- Total spaces: 2
- Parking features: Attached, Driveway, Garage Door Opener, Garage
- Garage spaces: 2
- Has uncovered spaces: Yes
Features
- Patio & porch: Patio
Lot
- Features: Sprinklers In Front, Sprinklers In Rear
Details
- Parcel number: 2429150530000110
Construction
Type & style
- Home type: SingleFamily
- Architectural style: Ranch
- Property subtype: Single Family Residence, Residential
Condition
- Year built: 1963
Utilities & green energy
- Sewer: Cesspool
- Water: Public
- Utilities for property: See Remarks
Community & HOA
HOA
- Has HOA: No
Location
- Region: Muttontown
Financial & listing details
- Price per square foot: $478/sqft
- Tax assessed value: $1,045,000
- Annual tax amount: $27,234
- Date on market: 10/6/2023
- Cumulative days on market: 45 days
- Listing agreement: Exclusive Right To Sell
- Inclusions: Oven/Range
Price history
| Date | Event | Price |
|---|---|---|
| 12/18/2024 | Sold | $1,530,000-10%$478/sqft |
Source:  OneKey® MLS as distributed by MLS GRID #H6272392 Report a problem OneKey® MLS as distributed by MLS GRID #H6272392 Report a problem | ||
| 11/21/2023 | Pending sale | $1,699,998$531/sqft |
Source: OneKey® MLS as distributed by MLS GRID #H6272392 Report a problem | ||
| 10/28/2023 | Price change | $1,699,998-2.9%$531/sqft |
Source: OneKey® MLS as distributed by MLS GRID #H6272392 Report a problem | ||
| 10/6/2023 | Listed for sale | $1,749,999-20.5%$547/sqft |
Source: OneKey® MLS as distributed by MLS GRID #H6272392 Report a problem | ||
| 8/30/2023 | Listing removed | -- |
Source: OneKey® MLS as distributed by MLS GRID #H6260808 Report a problem | ||
| 8/1/2023 | Price change | $2,199,998-8.3%$687/sqft |
Source: OneKey® MLS as distributed by MLS GRID #H6260808 Report a problem | ||
| 7/20/2023 | Listed for sale | $2,399,998-7.7%$750/sqft |
Source: OneKey® MLS as distributed by MLS GRID #H6260808 Report a problem | ||
| 7/17/2023 | Listing removed | -- |
Source: OneKey® MLS as distributed by MLS GRID #3486476 Report a problem | ||
| 6/22/2023 | Listed for sale | $2,599,900+8.3%$812/sqft |
Source: OneKey® MLS as distributed by MLS GRID #3486476 Report a problem | ||
| 4/21/2023 | Listing removed | -- |
Source: OneKey® MLS as distributed by MLS GRID #3439276 Report a problem | ||
| 11/8/2022 | Listed for sale | $2,400,000+126.4%$750/sqft |
Source: OneKey® MLS as distributed by MLS GRID #3439276 Report a problem | ||
| 5/21/2021 | Sold | $1,060,000-14.9%$331/sqft |
Source: Public Record Report a problem | ||
| 6/5/2007 | Sold | $1,245,000$389/sqft |
Source: Public Record Report a problem | ||
Public tax history
| Year | Property taxes | Tax assessment |
|---|---|---|
| 2024 | -- | $1,045 +5.8% |
| 2023 | -- | $988 +3.6% |
| 2022 | -- | $954 |
| 2021 | $42,863 -3.8% | -- |
| 2020 | $44,535 +13.3% | $2,855 |
| 2019 | $39,313 | $2,855 |
| 2018 | $39,313 +4.9% | $2,855 |
| 2017 | $37,466 +6.6% | $2,855 |
| 2016 | $35,130 +616.1% | $2,855 |
| 2015 | $4,906 +5.6% | $2,855 |
| 2013 | $4,645 +6.2% | $2,855 |
| 2012 | $4,374 -82.2% | $2,855 -10.1% |
| 2011 | $24,636 +11.3% | $3,175 +6% |
| 2010 | $22,143 | $2,996 -18.7% |
| 2009 | -- | $3,685 -9.9% |
| 2008 | -- | $4,091 +6% |
| 2006 | -- | $3,860 -38.8% |
| 2005 | -- | $6,304 -40.4% |
| 2004 | -- | $10,573 -7% |
| 2003 | -- | $11,369 -25% |
| 2002 | -- | $15,150 |
| 2001 | -- | $15,150 |
| 2000 | -- | $15,150 |
Find assessor info on the county website
Neighborhood: 11791
Nearby homes
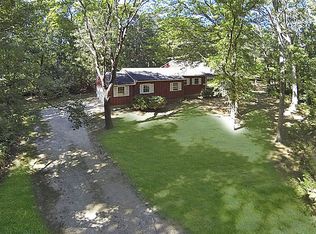
- $1,873,0004 bd3 ba2.9k sqft2018 Midlane S, Syosset, NY 11791Off Market
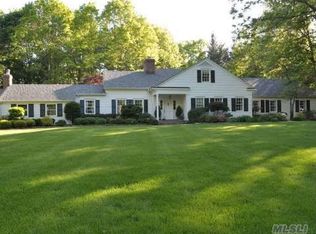
- $2,943,1004 bd5 ba4.2k sqft2012 Midlane S, Syosset, NY 11791Off Market
- $2,433,9006 bd5 ba4.3k sqft140 Stirrup Ln, Syosset, NY 11791Off Market
- $1,935,3005 bd3 ba2.8k sqft2020 Midland Rd, Syosset, NY 11791Off Market
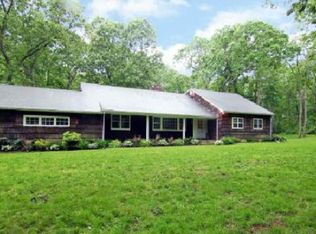
- $1,544,8005 bd3 ba2.9k sqft2020 Midlane S, Syosset, NY 11791Off Market
- $3,103,6004 bd4 ba5.6k sqft2008 Midlane S, Syosset, NY 11791Off Market
- $2,100,0005 bd6 ba4k sqft130 Stirrup Ln, Syosset, NY 11791Sold
- $1,500,0004 bd3 ba2k sqft2010 Midlane S, Syosset, NY 11791Sold
Nearby schools
GreatSchools rating
- 9/10Robbins Lane Elementary SchoolGrades: K-5Distance: 0.8 mi
- 8/10South Woods Middle SchoolGrades: 6-8Distance: 2.2 mi
- 10/10Syosset Senior High SchoolGrades: 9-12Distance: 2.2 mi
Schools provided by the listing agent
- Elementary: Contact Agent
- Middle: South Woods Middle School
- High: Syosset Senior High School
Source: OneKey® MLS as distributed by MLS GRID. This data may not be complete. We recommend contacting the local school district to confirm school assignments for this home.
Get a cash offer in 3 minutes
Find out how much your home could sell for in as little as 3 minutes with a no-obligation cash offer.
Estimated market value
$2,174,100
Get a cash offer in 3 minutes
Find out how much your home could sell for in as little as 3 minutes with a no-obligation cash offer.
Estimated market value
$2,174,100
- New York
- Nassau County
- Muttontown
- 11791
- 2018 Midlane S
Nearby cities
Nearby zip codes
Other Muttontown Topics
