Skip main navigation
Off market
  • $1,028,600

    2018 Milta Hill Rd, West Bradford, PA 19320

    4beds
    3baths
    5,099sqft
    SingleFamily
    Built in 2008
    0.74 Acres Lot
    $1,028,600 Zestimate®
    $202/sqft
    $4,370 Estimated rent

    Home value

    $1,028,600

    $874,000 - $1.20M

    $4,370/mo

    Zestimate® history
    Loading
    Loading...

    Owner options

    List your home for rent

    $4,370/mo

    Rent Zestimate®

    Find your next renter with Zillow Rental Manager. Plus, with online applications, you can quickly screen prospective tenants – for free.

    Learn more

    $4,370/mo

    Rent Zestimate®

    Refinance and save

    $6,525/mo

    Est. payment

    Refinancing to a lower rate could help reduce your monthly payments and save thousands over the life of the loan.

    See today's rates

    $6,525/mo

    Est. payment

    Explore your selling options

    Work with a Zillow partner agent

    Leverage their expertise and Zillow's premium Showcase listings to get your home seen by more buyers.

    Get started

    List with your own agent

    Get your home in front of millions of buyers by listing it on Zillow.

    Learn how to do it

    Sell it yourself

    Take full control of how buyers see your home on Zillow by listing For Sale by Owner (FSBO).

    List your home

    What's special

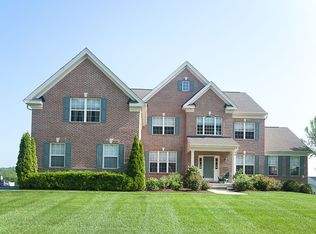
    A REMARKABLE VALUE! Data shows that construction of a similar home would be priced over $100,000 more! Upgraded features abound in this well-maintained 4 year young home in DOWNINGTOWN SCHOOL DISTRICT!!! Open floor plan, brick front colonial with tons of curb appeal, along with dramatic 9' ceilings on 1st and 2nd floor. Spacious, custom designed eat-in kitchen with both breakfast area and raised breakfast bar, granite counters, high-end stainless steel appliances, which includes a stainless steel gas cook top with five burners and cast iron grate, stove and self-cleaning electric double wall convection ovens, a 48" state of the art built-in KitchenAid refrigerator, plus abundant 42" cabinetry, backsplash, pantry and GRAND MORNING ROOM. The 1st floor includes a formal dining room and fireside living rm with adjoining 30 ft CONSERVATORY. Also a two story family room with 42" gas fireplace with marble encasing, plus a private study. Gleaming hardwood floors in hall/foyer, kitchen and morning room. Upstairs, there are TWO master suites, a master sitting room, his and hers walk-in closets plus luxury bath with soaking tub and dual sinks. The hall bath also includes a double sink. All baths also include designer style elongated commodes, upgraded ceramic 6" tile and designer cabinets. Another outstanding second floor feature is the open playroom. Also featured in this home are Crown and Neck moldings, chair rails and shadow box woodwork, premium carpeting, designer light package, custom room darkening shades and window treatments throughout the home, and professional custom painting. And there's been no scrimping on the infrastructure either: Fire/Intrusion Security System, wiring for emergency generator, upgraded OnQ audio video wiring with 8 cable TV and six phone outlets, family room wired for 5.1 channel surround sound, stereo sound wired into Morning Room, Dining Room, Basement, Garage and Deck (speakers not included), CAT5 data network, walk-out basement with slider and optional windows plus a dehumidifier, 400 AMP electrical service and dual HVAC system with four zones. Great location! Less than 5 mins to the R5 rail station! INCOMPARABLE!! Neighborhood Description Welcome to Chestnut Ridge located in West Bradford Township — the kind of place you thought existed only in your dreams. It’s a place where you can breathe in the sweet scent of fresh country air as you travel the gently rolling hills that characterize the West Bradford area. Driving along these country roads, the picturesque landscape is more reminiscent of a Norman Rockwell painting than a modern suburb. That’s the paradox that makes Chestnut Ridge unique: it offers all of the advantages of living in a luxurious, newly constructed home in a charming rural setting. Yet, as you travel the nearby country roads, you’ll feel yourself almost instantly transported from the hustle and bustle of today’s fast-paced world, to the peaceful serenity of a calmer era. BOTH DOWNINGTOWN EAST & WEST HIGH SCHOOLS WERE RECENTLY RANKED IN THE TOP 500 SCHOOLS IN THE NATION BY NEWSWEEK MAGAZINE! http://www.thedailybeast.com/n?ewsweek/features/2011/americas?-best-high-schools.html *info from orleans homes & newsweek magazine

    This property is off market, which means it's not currently listed for sale or rent on Zillow. This may be different from what's available on other websites or public sources.
    Facts & features

    Interior

    Bedrooms & bathrooms
    • Bedrooms: 4
    • Bathrooms: 3.5
    Heating
    • Forced air, Gas
    Cooling
    • Central
    Features
    • Flooring: Carpet, Hardwood
    • Basement: Unfinished
    • Has fireplace: Yes
    Interior area
    • Total interior livable area: 5,099 sqft

    Property

    Parking
    • Total spaces: 3
    • Parking features: Garage - Attached, Off-street
    Features
    • Has view: Yes
    • View description: Park
    Lot
    • Size: 0.74 Acres

    Construction

    Type & style
    • Home type: SingleFamily
    Materials
    • Roof: Shake / Shingle
    Condition
    • Year built: 2008

    Community & neighborhood

    Location
    • Region: West Bradford

    Price history

    DateEventPrice
    10/1/2012Listing removed$584,500$115/sqft
    Source: Coldwell Banker Preferred - Exton Office #6065605 Report a problem
    3/9/2012Price change$584,500-0.9%$115/sqft
    Source: Coldwell Banker Preferred - Exton Office #5881421 Report a problem
    10/10/2011Price change$589,900-1.7%$116/sqft
    Source: Coldwell Banker Preferred - Exton Office #5881421 Report a problem
    9/15/2011Listed for sale$599,900$118/sqft
    Source: Coldwell Banker Preferred - Exton Office #5881421 Report a problem

    Public tax history

    Tax history is unavailable.

    Neighborhood: 19320

    Nearby schools

    GreatSchools rating
    Schools provided by the listing agent
    • Middle: DOWNINGTOWN
    • High: DOWNINGTOWN HIGH SCHOOL WEST
    • District: DOWNINGTOWN AREA SCHOOL DISTRICT

    Source: The MLS. This data may not be complete. We recommend contacting the local school district to confirm school assignments for this home.

    Get a cash offer in 3 minutes
    Find out how much your home could sell for in as little as 3 minutes with a no-obligation cash offer.
    Estimated market value
    $1,028,600
    Get a cash offer in 3 minutes
    Find out how much your home could sell for in as little as 3 minutes with a no-obligation cash offer.
    Estimated market value
    $1,028,600