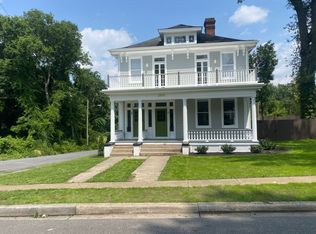
This home was built in 1898 in the Eastlake style. "Hill House" offers over 2500 sq ft of living space with 4-5 bedrooms, primary suite 2.laundry, full bath and large walk in closet, 2.5 updated baths an upstairs laundry, DOUBLE LOT, thermal windows, dual zone HVAC and a kitchen with granite counters, custom backsplash and SS appliances. This majestic home has been refreshed, repainted, and reimagined with a newly added 3rd level that would be great as a studio, playroom, practice room or even a guest room. Floor to ceiling windows and a full front porch with screen greet your guests and the height of the lot lets you survey around you. 12 and 9 ft ceilings give it a grand feel and original mantles have been preserved. The views are great! Rear deck and second floor rear staircase, newly built outbuilding and privacy fenced yard add to your pleasure. Sell the lot and make a profit or keep it as a wonderful place to plant an heirloom garden or build another house, she shed etc. Access is made easy through the rear alley with gate for off street parking if desired. New hand built shed is an added bonus.
Sold for $488,884
$488,884
2018 Monteiro Ave, Richmond, VA 23222
4beds
2,380sqft
Single Family Residence
Built in 1898
0.31 Acres Lot
$523,700 Zestimate®
$205/sqft
$2,714 Estimated rent
Home value
$523,700
$498,000 - $555,000
$2,714/mo
Zestimate® history
Owner options
List your home for rent
$2,714/mo
Rent Zestimate®
Find your next renter with Zillow Rental Manager. Plus, with online applications, you can quickly screen prospective tenants – for free.
$2,714/mo
Rent Zestimate®
Refinance and save
$3,055/mo
Est. payment
Refinancing to a lower rate could help reduce your monthly payments and save thousands over the life of the loan.
$3,055/mo
Est. payment
Explore your selling options
Work with a Zillow partner agent
Leverage their expertise and Zillow's premium Showcase listings to get your home seen by more buyers.
Get startedList with your own agent
Get your home in front of millions of buyers by listing it on Zillow.
Learn how to do itSell it yourself
Take full control of how buyers see your home on Zillow by listing For Sale by Owner (FSBO).
List your homeWhat's special
Majestic homeGranite countersFull front porchSs appliancesRear staircaseRear deckFloor to ceiling windows
Zillow last checked:
Listing updated:
Listed by:
Sean Craft (804)338-3800,
Long & Foster REALTORS
Bought with:
NON MLS USER MLS
NON MLS OFFICE
Source: CVRMLS,MLS#: 2404808 Originating MLS: Central Virginia Regional MLS
Originating MLS: Central Virginia Regional MLSFacts & features
Interior
Bedrooms & bathrooms
- Bedrooms: 4
- Bathrooms: 3
- Full bathrooms: 2
- 1/2 bathrooms: 1
Primary bedroom
- Description: Carpet, walk in closet, bathroom w jetted tub
- Level: Second
- Dimensions: 0 x 0
Bedroom 2
- Description: original mantle, corner fp, fan, closet, carpet
- Level: Second
- Dimensions: 0 x 0
Bedroom 3
- Description: Front of house, large closet, carpet, new fan
- Level: Second
- Dimensions: 0 x 0
Bedroom 4
- Description: Back of house, carpet, closet, new fan
- Level: Second
- Dimensions: 0 x 0
Dining room
- Description: Hardwoods, mantle, chandelier, bow window
- Level: First
- Dimensions: 0 x 0
Foyer
- Description: Hardwoods, stained glass, open orig. staircase
- Level: First
- Dimensions: 0 x 0
Other
- Description: Tub & Shower
- Level: Second
Half bath
- Level: First
Kitchen
- Description: SS/Granite, cherry cabinets, tile backsplash
- Level: First
- Dimensions: 0 x 0
Laundry
- Description: In primary bathroom
- Level: Second
- Dimensions: 0 x 0
Living room
- Description: Hardwoods, original mantel, ceiling fan, columns
- Level: First
- Dimensions: 0 x 0
Office
- Description: hardwoods, bar area
- Level: First
- Dimensions: 0 x 0
Recreation
- Description: Wood floors, HVAC, 2 rooms plus large closet
- Level: Third
- Dimensions: 0 x 0
Heating
- Electric, Forced Air, Heat Pump, Zoned
Cooling
- Heat Pump, Zoned
Appliances
- Included: Dryer, Dishwasher, Electric Water Heater, Disposal, Ice Maker, Microwave, Refrigerator, Smooth Cooktop, Self Cleaning Oven, Stove, Washer
- Laundry: Washer Hookup, Dryer Hookup
Features
- Bay Window, Tray Ceiling(s), Ceiling Fan(s), Dining Area, Separate/Formal Dining Room, Eat-in Kitchen, Fireplace, Granite Counters, High Ceilings, Jetted Tub, Recessed Lighting, Walk-In Closet(s)
- Flooring: Carpet, Ceramic Tile, Wood
- Doors: Insulated Doors
- Windows: Leaded Glass, Screens, Thermal Windows
- Basement: Crawl Space
- Attic: Floored,Partially Finished,Walk-up
- Number of fireplaces: 3
- Fireplace features: Decorative
Interior area
- Total interior livable area: 2,380 sqft
- Finished area above ground: 2,380
- Finished area below ground: 0
Property
Parking
- Parking features: Alley Access, Off Street, On Street
- Has uncovered spaces: Yes
Features
- Levels: Two
- Stories: 2
- Patio & porch: Deck, Front Porch, Porch
- Exterior features: Lighting, Out Building(s), Porch, Storage, Shed
- Pool features: None
- Has spa: Yes
- Fencing: Back Yard,Privacy,Fenced
Lot
- Size: 0.31 Acres
- Features: Additional Land Available, Corner Lot
Details
- Additional structures: Shed(s), Outbuilding
- Parcel number: N0000410001
- Zoning description: R-6
- Special conditions: Corporate Listing
Construction
Type & style
- Home type: SingleFamily
- Architectural style: Victorian
- Property subtype: Single Family Residence
Materials
- Aluminum Siding, Drywall, Frame
Condition
- Resale
- New construction: No
- Year built: 1898
Utilities & green energy
- Sewer: Public Sewer
- Water: Public
Community & HOA
Community
- Features: Curbs, Gutter(s)
- Subdivision: Barton Heights
Location
- Region: Richmond
Financial & listing details
- Price per square foot: $205/sqft
- Tax assessed value: $239,000
- Annual tax amount: $2,868
- Date on market: 1/16/2026
- Ownership: Corporate
- Ownership type: Corporation
Price history
| Date | Event | Price |
|---|---|---|
| 5/16/2024 | Sold | $488,884$205/sqft |
Source:  CVRMLS #2404808 Report a problem CVRMLS #2404808 Report a problem | ||
| 4/10/2024 | Pending sale | $488,884$205/sqft |
Source: CVRMLS #2404808 Report a problem | ||
| 4/10/2024 | Listed for sale | $488,884$205/sqft |
Source: CVRMLS #2404808 Report a problem | ||
| 3/5/2024 | Pending sale | $488,884$205/sqft |
Source: CVRMLS #2404808 Report a problem | ||
| 2/29/2024 | Listed for sale | $488,884+81.1%$205/sqft |
Source: CVRMLS #2404808 Report a problem | ||
| 1/10/2024 | Sold | $270,000+1250%$113/sqft |
Source: Public Record Report a problem | ||
| 11/16/2023 | Listing removed | -- |
Source: Zillow Rentals Report a problem | ||
| 11/7/2023 | Price change | $2,395-4.2%$1/sqft |
Source: Zillow Rentals Report a problem | ||
| 10/18/2023 | Price change | $2,500-3.8%$1/sqft |
Source: Zillow Rentals Report a problem | ||
| 10/10/2023 | Listed for rent | $2,600$1/sqft |
Source: Zillow Rentals Report a problem | ||
| 1/10/2014 | Sold | $20,000-20%$8/sqft |
Source: CVRMLS #1316755 Report a problem | ||
| 9/12/2013 | Listed for sale | $25,000$11/sqft |
Source: Blu Skyy Realty #1316755 Report a problem | ||
| 8/3/2013 | Listing removed | $25,000$11/sqft |
Source: Blu Skyy Realty #1316755 Report a problem | ||
| 6/27/2013 | Listed for sale | $25,000-65.8%$11/sqft |
Source: Blu Skyy Realty #1316755 Report a problem | ||
| 6/6/2013 | Sold | $73,067+0%$31/sqft |
Source: Public Record Report a problem | ||
| 8/22/2012 | Sold | $73,066-14%$31/sqft |
Source: Public Record Report a problem | ||
| 11/13/2011 | Listing removed | $85,000$36/sqft |
Source: Keller Williams - Richmond North/Hanover #1118379 Report a problem | ||
| 7/9/2011 | Listed for sale | $85,000-26.1%$36/sqft |
Source: Keller Williams - Richmond North/Hanover #1118379 Report a problem | ||
| 5/5/2011 | Listing removed | $115,000$48/sqft |
Source: MAP Investments & Realty, LLC #1031521 Report a problem | ||
| 11/7/2010 | Price change | $115,000-8%$48/sqft |
Source: MAP Investments & Realty, LLC #1031521 Report a problem | ||
| 10/9/2010 | Listed for sale | $125,000$53/sqft |
Source: MAP Investments & Realty, LLC #1031521 Report a problem | ||
Public tax history
| Year | Property taxes | Tax assessment |
|---|---|---|
| 2025 | $5,460 +5.6% | $455,000 +5.6% |
| 2024 | $5,172 +80.3% | $431,000 +80.3% |
| 2023 | $2,868 | $239,000 |
| 2022 | $2,868 +85.3% | $239,000 +85.3% |
| 2021 | $1,548 +1.6% | $129,000 +1.6% |
| 2020 | $1,524 +3.3% | $127,000 +3.3% |
| 2019 | $1,476 +4.2% | $123,000 +4.2% |
| 2018 | $1,416 -48.6% | $118,000 |
| 2017 | $2,755 | $118,000 +1.7% |
| 2016 | $2,755 | $116,000 +0.9% |
| 2015 | $2,755 | $115,000 -0.9% |
| 2014 | $2,755 | $116,000 |
| 2013 | -- | $116,000 -7.2% |
| 2012 | -- | $125,000 -5.3% |
| 2011 | -- | $132,000 |
| 2010 | -- | $132,000 -8.5% |
| 2009 | -- | $144,300 |
| 2008 | -- | $144,300 +4.7% |
| 2007 | -- | $137,800 +14% |
| 2006 | -- | $120,900 +38% |
| 2005 | -- | $87,600 +58.4% |
| 2003 | -- | $55,300 +4.9% |
| 2002 | -- | $52,700 +6% |
| 2001 | $711 | $49,700 |
Find assessor info on the county website
Neighborhood: Southern Barton Heights
Nearby homes
- $290,900-- bd-- ba-- sqft2012 Monteiro St, Richmond, VA 23222Off Market
- $300,5004 bd2 ba1.9k sqft2015 Monteiro St, Richmond, VA 23222Off Market
- $189,0004 bd2 ba2.8k sqft2013 Lamb Ave, Richmond, VA 23222Off Market
- $--3 bd2 ba1.4k sqft2013 Lamb Ave #A, Richmond, VA 23222Off Market
- $--3 bd2 ba1.4k sqft2013 Lamb Ave #B, Richmond, VA 23222Off Market
- $357,000-- bd-- ba3.4k sqft2009 Lamb Ave, Richmond, VA 23222Off Market
- $91,0007,840 Square Feet2019 Monteiro St, Richmond, VA 23222Off Market
- $297,7004 bd2 ba1.8k sqft2011 Monteiro St, Richmond, VA 23222Off Market
Nearby schools
GreatSchools rating
- 3/10Overby-Sheppard Elementary SchoolGrades: PK-5Distance: 0.4 mi
- NAMary Scott PreschoolGrades: Distance: 2 mi
- 6/10John Marshall High SchoolGrades: 9-12Distance: 2.5 mi
Schools provided by the listing agent
- Elementary: Overby-Sheppard
- Middle: Henderson
- High: John Marshall
Source: CVRMLS. This data may not be complete. We recommend contacting the local school district to confirm school assignments for this home.
Get a cash offer in 3 minutes
Find out how much your home could sell for in as little as 3 minutes with a no-obligation cash offer.
Estimated market value
$523,700
Get a cash offer in 3 minutes
Find out how much your home could sell for in as little as 3 minutes with a no-obligation cash offer.
Estimated market value
$523,700
- Virginia
- Richmond City
- Richmond
- 23222
- Southern Barton Heights
- 2018 Monteiro Ave
Nearby cities
Nearby neighborhoods
Nearby zip codes
Other Richmond Topics
