Discover this thoughtfully updated 4 bedroom , 1.5 bath home situated on a corner lot-perfect for families seeking comfort, functionality, and room to grow. Inside you will find classic hardwood in both the kitchen and laundry area, offering a stylish and low-maintenance living experience. The large Master bedroom can also be used as an additional rec room or entertainment room. Enjoy cooler nights with your attic fan. The oversized one-car garage provides plenty of additional space-ideal for storage, children's toys, or tackling personal projects. Recent foundation work has been completed and includes a transferrable warranty for added peace of mind. Don't miss this opportunity to make this move in ready home yours.
Sold
Price Unknown
2018 N 54th St, Kansas City, KS 66104
4beds
1,776sqft
Single Family Residence
Built in 1950
0.46 Acres Lot
$208,900 Zestimate®
$--/sqft
$1,763 Estimated rent
Home value
$208,900
$173,000 - $251,000
$1,763/mo
Zestimate® history
Owner options
List your home for rent
$1,763/mo
Rent Zestimate®
Find your next renter with Zillow Rental Manager. Plus, with online applications, you can quickly screen prospective tenants – for free.
$1,763/mo
Rent Zestimate®
Refinance and save
Refinancing to a lower rate could help reduce your monthly payments and save thousands over the life of the loan.
Explore your selling options
Work with a Zillow partner agent
Leverage their expertise and Zillow's premium Showcase listings to get your home seen by more buyers.
Get startedList with your own agent
Get your home in front of millions of buyers by listing it on Zillow.
Learn how to do itSell it yourself
Take full control of how buyers see your home on Zillow by listing For Sale by Owner (FSBO).
List your homeWhat's special
Classic hardwoodCorner lotOversized one-car garageAttic fan
Zillow last checked:
Listing updated:
Listed by:
Lacey Adams 816-308-8443,
RE/MAX Premier Properties
Bought with:
0000-Unrepresented Buyer
Non-MLS Office
Source: Heartland MLS as distributed by MLS GRID,MLS#: 2570139
Facts & features
Interior
Bedrooms & bathrooms
- Bedrooms: 4
- Bathrooms: 2
- Full bathrooms: 1
- 1/2 bathrooms: 1
Primary bedroom
- Features: Carpet, Ceiling Fan(s), Fireplace
- Level: First
- Area: 323 Square Feet
- Dimensions: 17 x 19
Bedroom 2
- Features: Carpet, Ceiling Fan(s)
- Level: First
- Area: 132 Square Feet
- Dimensions: 11 x 12
Bedroom 3
- Features: Carpet
- Level: First
- Area: 110 Square Feet
- Dimensions: 10 x 11
Bedroom 4
- Features: Carpet
- Level: First
- Area: 99 Square Feet
- Dimensions: 9 x 11
Kitchen
- Features: Built-in Features, Ceiling Fan(s)
- Level: First
- Area: 220 Square Feet
- Dimensions: 10 x 22
Laundry
- Level: First
- Area: 35 Square Feet
- Dimensions: 5 x 7
Living room
- Features: Ceiling Fan(s), Fireplace
- Level: First
- Area: 230 Square Feet
- Dimensions: 10 x 23
Heating
- Forced Air
Cooling
- Attic Fan, Electric
Appliances
- Included: Dishwasher, Built-In Oven
- Laundry: In Kitchen, Laundry Closet
Features
- Ceiling Fan(s)
- Flooring: Carpet, Wood
- Basement: Crawl Space,Partial
- Number of fireplaces: 2
- Fireplace features: Living Room
Interior area
- Total structure area: 1,776
- Total interior livable area: 1,776 sqft
- Finished area above ground: 1,776
- Finished area below ground: 0
Property
Parking
- Total spaces: 1
- Parking features: Garage Door Opener, Garage Faces Front
- Garage spaces: 1
Features
- Patio & porch: Deck
- Fencing: Partial
Lot
- Size: 0.46 Acres
Details
- Additional structures: Shed(s)
- Parcel number: 040001
Construction
Type & style
- Home type: SingleFamily
- Property subtype: Single Family Residence
Materials
- Frame, Vinyl Siding
- Roof: Composition
Condition
- Year built: 1950
Utilities & green energy
- Sewer: Public Sewer
- Water: Public
Community & HOA
Community
- Subdivision: Lanes Sub
HOA
- Has HOA: No
Location
- Region: Kansas City
Financial & listing details
- Tax assessed value: $216,900
- Annual tax amount: $3,528
- Date on market: 8/22/2025
- Listing terms: Cash,Conventional,FHA
- Ownership: Private
Price history
| Date | Event | Price |
|---|---|---|
| 2/27/2026 | Sold | -- |
Source:  Heartland MLS as distributed by MLS GRID #2570139 Report a problem Heartland MLS as distributed by MLS GRID #2570139 Report a problem | ||
| 2/20/2026 | Pending sale | $215,000$121/sqft |
Source: Heartland MLS as distributed by MLS GRID #2570139 Report a problem | ||
| 2/8/2026 | Contingent | $215,000$121/sqft |
Source: Heartland MLS as distributed by MLS GRID #2570139 Report a problem | ||
| 1/21/2026 | Listed for sale | $215,000$121/sqft |
Source: Heartland MLS as distributed by MLS GRID #2570139 Report a problem | ||
| 1/14/2026 | Contingent | $215,000$121/sqft |
Source: Heartland MLS as distributed by MLS GRID #2570139 Report a problem | ||
| 12/16/2025 | Listed for sale | $215,000$121/sqft |
Source: Heartland MLS as distributed by MLS GRID #2570139 Report a problem | ||
| 11/19/2025 | Contingent | $215,000$121/sqft |
Source: Heartland MLS as distributed by MLS GRID #2570139 Report a problem | ||
| 11/7/2025 | Price change | $215,000-8.5%$121/sqft |
Source: Heartland MLS as distributed by MLS GRID #2570139 Report a problem | ||
| 10/18/2025 | Price change | $235,000-1.7%$132/sqft |
Source: Heartland MLS as distributed by MLS GRID #2570139 Report a problem | ||
| 10/3/2025 | Price change | $239,000-2.2%$135/sqft |
Source: Heartland MLS as distributed by MLS GRID #2570139 Report a problem | ||
| 9/11/2025 | Price change | $244,500-2.2%$138/sqft |
Source: Heartland MLS as distributed by MLS GRID #2570139 Report a problem | ||
| 8/22/2025 | Listed for sale | $250,000+66.7%$141/sqft |
Source: Heartland MLS as distributed by MLS GRID #2570139 Report a problem | ||
| 10/1/2020 | Sold | -- |
Source: Heartland MLS as distributed by MLS GRID #45001_2239922 Report a problem | ||
| 8/31/2020 | Pending sale | $150,000$84/sqft |
Source: Platinum Realty LLC #2239922 Report a problem | ||
| 8/28/2020 | Listed for sale | $150,000$84/sqft |
Source: Platinum Realty LLC #2239922 Report a problem | ||
| 3/6/2008 | Sold | -- |
Source: Public Record Report a problem | ||
Public tax history
| Year | Property taxes | Tax assessment |
|---|---|---|
| 2025 | $3,828 +8.5% | $24,943 +4.7% |
| 2024 | $3,528 +2.9% | $23,828 +11.1% |
| 2023 | $3,430 +17.3% | $21,448 +17.7% |
| 2022 | $2,925 +1.5% | $18,229 +4.3% |
| 2021 | $2,883 +25% | $17,480 +24.5% |
| 2020 | $2,307 +14.1% | $14,041 +13.7% |
| 2019 | $2,021 +11.8% | $12,344 +11% |
| 2018 | $1,808 +19.2% | $11,121 +19.7% |
| 2017 | $1,517 +16.7% | $9,292 +17.3% |
| 2016 | $1,300 -1.2% | $7,924 +0% |
| 2015 | $1,315 -14.9% | $7,923 -3.4% |
| 2014 | $1,546 | $8,198 -10% |
| 2013 | -- | $9,108 |
| 2012 | -- | $9,108 |
| 2011 | -- | -- |
| 2008 | -- | $11,650 |
| 2007 | -- | $11,650 +2.8% |
| 2006 | -- | $11,328 |
| 2005 | -- | $11,328 |
| 2004 | -- | $11,328 |
| 2003 | -- | $11,328 +43.8% |
| 2002 | -- | $7,878 +83.6% |
| 2000 | -- | $4,290 |
Find assessor info on the county website
Neighborhood: 66104
Nearby homes
- $190,8003 bd1 ba912 sqft2024 N 54th St, Kansas City, KS 66104Off Market
- $--2 bd1 ba700 sqft3220-3222 N 54th St, Kansas City, KS 66104Off Market

- $--3 bd2 ba2.4k sqft2100 N 54th St, Kansas City, KS 66104Sold
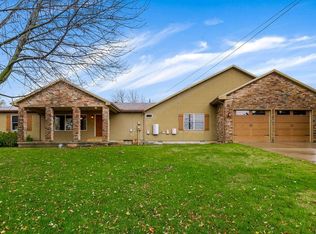
- $175,0002 bd1 ba884 sqft2021 N 54th St, Kansas City, KS 66104For Sale
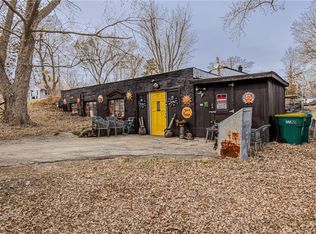
- $--3 bd2 ba1.9k sqft2027 N 54th St, Kansas City, KS 66104Sold
- $28,410-- bd-- ba-- sqft2001 N 54th St, Kansas City, KS 66104Off Market
- $--4 bd2 ba1.8k sqft2103 N 54th St, Kansas City, KS 66104Sold
- $200,4003 bd1 ba1.7k sqft2118 N 54th St, Kansas City, KS 66104Off Market
Nearby schools
GreatSchools rating
- 3/10Welborn Elementary SchoolGrades: K-5Distance: 1 mi
- 2/10D D Eisenhower Middle SchoolGrades: 6-8Distance: 2.3 mi
- 1/10Washington High SchoolGrades: 9-12Distance: 2.7 mi
Get a cash offer in 3 minutes
Find out how much your home could sell for in as little as 3 minutes with a no-obligation cash offer.
Estimated market value
$208,900
Get a cash offer in 3 minutes
Find out how much your home could sell for in as little as 3 minutes with a no-obligation cash offer.
Estimated market value
$208,900
- Kansas
- Wyandotte County
- Kansas City
- 66104
- 2018 N 54th St
Nearby cities
Nearby neighborhoods
Nearby zip codes
Other Kansas City Topics
