Own a piece of History!! Check out this 3 Bed 3 Bath 2 Car Garage Home sitting on 4+ acres built in 1852. Country setting but still close to everything. Home was expanded in 1970 adding the master suite, additional living area and garage. You won't find many properties like this with 4+ acres, pond, barn, mature trees and huge back deck. Home features a spacious layout with two living areas, main level master suite, big kitchen with island and a finished garage with epoxy floor and insulated garage door. Master bath just remodeled (2025), new carpet in the expanded areas (2025), new roof and gutters (2023) and new garage door. If you're looking for your piece of nature look no further. Pond has bass, bluegill and koi fish and enjoy watching deer and turkeys roam the property. All this and centrally located between Brownsburg, Avon and Danville. If you are looking for acreage and a spacious home, don't let this one pass you by. Come see today!
Active
$469,000
2018 N County Road 425 E, Avon, IN 46123
3beds
4,446sqft
Residential, Single Family Residence
Built in 1852
4.16 Acres Lot
$460,700 Zestimate®
$105/sqft
$-- HOA
What's special
Epoxy floorSpacious layoutMain level master suiteFinished garageMaster suiteMature treesInsulated garage door
- 309 days
- 2,129
- 147
Zillow last checked:
Listing updated:
Listed by:
Andrew Edwards 317-514-2110,
CENTURY 21 Scheetz
Source: MIBOR as distributed by MLS GRID,MLS#: 22069976
Facts & features
Interior
Bedrooms & bathrooms
- Bedrooms: 3
- Bathrooms: 3
- Full bathrooms: 3
- Main level bathrooms: 2
- Main level bedrooms: 1
Bedroom 2
- Level: Upper
- Area: 210 Square Feet
- Dimensions: 15x14
Bedroom 3
- Level: Upper
- Area: 196 Square Feet
- Dimensions: 14x14
Other
- Level: Main
- Area: 225 Square Feet
- Dimensions: 15x15
Dining room
- Level: Main
- Area: 88 Square Feet
- Dimensions: 11x8
Family room
- Level: Main
- Area: 540 Square Feet
- Dimensions: 36x15
Kitchen
- Level: Main
- Area: 306 Square Feet
- Dimensions: 18x17
Living room
- Level: Main
- Area: 561 Square Feet
- Dimensions: 33x17
Heating
- Forced Air, Propane
Cooling
- Central Air
Appliances
- Included: Electric Cooktop, Dishwasher, Down Draft, Dryer, Electric Water Heater, Disposal, Microwave, Oven, Refrigerator, Washer, Water Softener Owned
- Laundry: In Basement
Features
- Attic Access, Kitchen Island, Pantry, Walk-In Closet(s)
- Basement: Partial,Walk-Out Access
- Attic: Access Only
- Number of fireplaces: 2
- Fireplace features: Family Room, Living Room
Interior area
- Total structure area: 4,446
- Total interior livable area: 4,446 sqft
- Finished area below ground: 992
Property
Parking
- Total spaces: 2
- Parking features: Attached
- Attached garage spaces: 2
- Details: Garage Parking Other(Finished Garage)
Features
- Levels: Two
- Stories: 2
- Patio & porch: Deck, Patio
- Exterior features: Storage
Lot
- Size: 4.16 Acres
- Features: Mature Trees
Details
- Parcel number: 320729360013000022
- Horse amenities: None
Construction
Type & style
- Home type: SingleFamily
- Architectural style: Colonial
- Property subtype: Residential, Single Family Residence
Materials
- Vinyl Siding
- Foundation: Block
Condition
- New construction: No
- Year built: 1852
Utilities & green energy
- Water: Private
Community & HOA
Community
- Subdivision: No Subdivision
HOA
- Has HOA: No
Location
- Region: Avon
Financial & listing details
- Price per square foot: $105/sqft
- Tax assessed value: $400,600
- Annual tax amount: $5,444
- Date on market: 10/29/2025
- Cumulative days on market: 312 days
Estimated market value
$460,700
$438,000 - $484,000
$2,873/mo
Price history
| Date | Event | Price |
|---|---|---|
| 7/14/2026 | Price change | $469,000-6.2%$105/sqft |
Source:  MIBOR as distributed by MLS GRID #22069976 Report a problem MIBOR as distributed by MLS GRID #22069976 Report a problem | ||
| 12/2/2025 | Price change | $499,900-4.8%$112/sqft |
Source: MIBOR as distributed by MLS GRID #22069976 Report a problem | ||
| 10/29/2025 | Listed for sale | $525,000+61.5%$118/sqft |
Source: MIBOR as distributed by MLS GRID #22069976 Report a problem | ||
| 5/27/2021 | Sold | $325,000-7.1%$73/sqft |
Source: MIBOR as distributed by MLS GRID #21773939 Report a problem | ||
| 4/14/2021 | Pending sale | $350,000$79/sqft |
Source: MIBOR as distributed by MLS GRID #21773939 Report a problem | ||
| 3/24/2021 | Listed for sale | $350,000+17.1%$79/sqft |
Source: MIBOR as distributed by MLS GRID #21773939 Report a problem | ||
| 11/3/2016 | Sold | $299,000$67/sqft |
Source: MIBOR as distributed by MLS GRID #21438943 Report a problem | ||
| 9/6/2016 | Pending sale | $299,000$67/sqft |
Source: The Vearus Group #21438943 Report a problem | ||
| 9/3/2016 | Listed for sale | $299,000$67/sqft |
Source: The Vearus Group #21438943 Report a problem | ||
Public tax history
| Year | Property taxes | Tax assessment |
|---|---|---|
| 2025 | $5,445 +7.3% | $400,600 -10.9% |
| 2024 | $5,076 +5.9% | $449,600 +8.7% |
| 2023 | $4,792 +23.9% | $413,500 +7.2% |
| 2022 | $3,867 -8.4% | $385,800 +27.7% |
| 2021 | $4,219 -37.1% | $302,100 +64% |
| 2020 | $6,711 -4.2% | $184,200 -36.7% |
| 2019 | $7,005 +101.8% | $291,200 +37.6% |
| 2018 | $3,471 +26.9% | $211,700 -26.1% |
| 2017 | $2,735 +5.5% | $286,500 +23.4% |
| 2016 | $2,592 +2.1% | $232,200 +9.2% |
| 2014 | $2,538 +3.8% | $212,600 +6.2% |
| 2013 | $2,445 +3% | $200,200 +2.1% |
| 2011 | $2,373 -0.4% | $196,000 |
| 2010 | $2,383 +3.4% | $196,000 |
| 2009 | $2,303 -0.8% | $196,000 -1.9% |
| 2007 | $2,321 | $199,850 |
Find assessor info on the county website
Monthly payment
Est. payment
Payment breakdown
Explore the cost of this home by adjusting the details. Changes won't be saved.Climate risks
Neighborhood: 46123
Similar homes
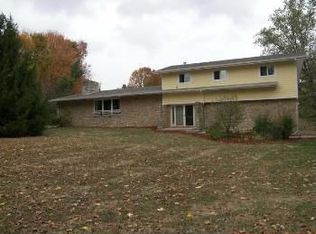
- $408,0005 bd3 ba2.5k sqft272 Canterbury Dr, Avon, IN 46123Active
 MLS ID #22122766, Steven Koleno, Beycome Brokerage Realty LLC. MIBOR as distributed by MLS GRID
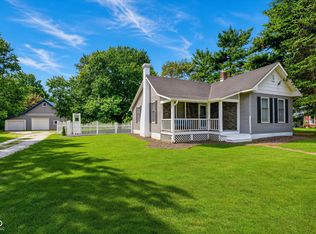
 - $469,0003 bd2 ba3.6k sqft2917 E County Road 400 S, Plainfield, IN 46168Active
 MLS ID #22118759, Bradley Frye, @properties. MIBOR as distributed by MLS GRID
 - $479,9005 bd4 ba4.1k sqft291 Cobblesprings Ct, Avon, IN 46123Active
 MLS ID #22119124, Vince Wall, Wall and Associates. MIBOR as distributed by MLS GRID
 - $400,0003 bd3 ba2.6k sqft6572 Kings Ct, Avon, IN 46123Active
 MLS ID #22122266, Deborah Flowers, Carpenter, REALTORS®. MIBOR as distributed by MLS GRID
