Located in the gated community of The Reserve at Reed's Cove, this expansive ranch home blends European influence with modern comfort in one of east Wichita's premier neighborhoods. Offering over 5,300 square feet in the main house and an additional 600 sq ft in the climate controlled pool house, the layout is designed for both everyday living and entertaining, with 6 bedrooms, 3 full baths with double sinks and 3 half baths. The walk-up to the home is spectacular! the meandering sidewalk leads to the wonderful private courtyard entry which is on outdoor living space just by itself! The custom front door leads to the elegant living room/music room and the formal dining room with wood floors, beamed ceiling, and a fireplace for formal or informal gatherings with a built-in sound system throughout the house. The heart of the home is a spacious, light-filled living area with soaring ceilings, wood floors, and fireplace that connects seamlessly to a well-appointed kitchen. Features include an oversized island, granite surfaces, custom cabinetry, hardwood floors, stainless appliances, double ovens, veggie sink, built-in Miele refrigerator, 5 gas burner cooktop, and a generous walk-in pantry. The primary suite delivers a private retreat with dual walk-in closets, wood floors, a spa-like bath complete with soaking tub, separate tiled shower with rain head, and double vanities. The North wing of the main floor boasts 2 additional bedrooms and a full bath. A spacious laundry room, drop zone and powder room are also conveniently located on the main floor. The view-out lower level offers an ideal setup for entertaining or relaxing, with a large recreation room, fireplace, wet bar with built-in beverage refrigerator, a 50 bottle wine refrigerator, microwave, and a large closet that would be a perfect future wine room! The billiards room adjoins the recreation room with a convenient powder room nearby. Rounding out the lower level are 3 additional bedrooms, two with large walk-in closets and one is currently used as an exercise room, and a full bath along with ample unfinished storage space. Step outside to a true showstopper! The backyard is designed for resort-style living, featuring a saltwater pool with fountains, a Baja shelf for lounging and a fully equipped 600 sq. ft. climate controlled spacious pool house complete with microwave, oven, full size refrigerator, wine cellar refrigerator, beverage refrigerator, half bath, and washer/dryer hook-ups and pool storage. Just outside the pool house is a lovely covered area with a built-in grill and serving area for those who want to be in the shade but still enjoy the pool ---perfect for entertaining or relaxing all summer long! A covered screened deck adds even more space creating a comfortable place to unwind. The fenced private backyard is maintained by a sprinkler system and irrigation well. The oversized side load 3 car garage provides extra room for storage or hobbies and includes a 230V Tesla charging outlet. Added luxuries include a variable speed Rheem system with REMI HILO filtration and 1 1/4" whole house filter and water softener. The neighborhood amenities include jogging paths, lakes, swimming pool, clubhouse & playground all with convenient access to shopping, dining, and entertainment. This home feeds to the ever-popular Andover school district. Don't miss this amazing property!
Pending
Price cut: $105K (5/19)
$1,495,000
2018 N Crooked Pine St, Wichita, KS 67230
6beds
5,333sqft
Single Family Onsite Built
Built in 2008
0.67 Acres Lot
$1,415,300 Zestimate®
$280/sqft
$113/mo HOA
What's special
- 90 days |
- 562 |
- 19 |
Zillow last checked:
Listing updated:
Listed by:
Amelia Sumerell 316-686-7121,
Coldwell Banker Plaza Real Estate
Source: SCKMLS as distributed by MLS GRID,MLS#: 671493
Facts & features
Interior
Bedrooms & bathrooms
- Bedrooms: 6
- Bathrooms: 5
- Full bathrooms: 3
- 1/2 bathrooms: 2
Primary bedroom
- Description: Carpet
- Level: Main
- Area: 304
- Dimensions: 19x16
Bedroom
- Description: Carpet
- Level: Lower
- Area: 180
- Dimensions: 12x15
Bedroom
- Description: Carpet
- Level: Lower
- Area: 180
- Dimensions: 12x15
Bedroom
- Description: Carpet
- Level: Lower
- Area: 195
- Dimensions: 15x13
Bedroom
- Description: Wood
- Level: Main
- Area: 143
- Dimensions: 11x13
Bedroom
- Description: Carpet
- Level: Main
- Area: 132
- Dimensions: 11x12
Dining room
- Description: Wood
- Level: Main
- Area: 130
- Dimensions: 10x13
Family room
- Description: Wood
- Level: Main
- Area: 306
- Dimensions: 17x18
Kitchen
- Description: Wood
- Level: Main
- Area: 252
- Dimensions: 18x14
Living room
- Description: Carpet
- Level: Main
- Area: 132
- Dimensions: 12x11
Recreation room
- Description: Carpet
- Level: Lower
- Area: 544
- Dimensions: 17x32
Recreation room
- Description: Carpet
- Level: Lower
- Area: 324
- Dimensions: 18x18(game rm)
Heating
- Forced Air, Zoned, Natural Gas
Cooling
- Central Air, Zoned, Electric
Appliances
- Included: Dishwasher, Disposal, Microwave, Refrigerator, Range, Water Softener Owned
- Laundry: Main Level, Laundry Room, Sink
Features
- Ceiling Fan(s), Walk-In Closet(s), Vaulted Ceiling(s), Wet Bar
- Flooring: Hardwood
- Basement: Finished
- Number of fireplaces: 2
- Fireplace features: Two, Family Room, Rec Room/Den, Gas, Double Sided
Interior area
- Total interior livable area: 5,333 sqft
- Finished area above ground: 2,971
- Finished area below ground: 2,362
Video & virtual tour
Property
Parking
- Total spaces: 3
- Parking features: Gated, Attached, Garage Door Opener, Oversized, Side Load
- Garage spaces: 3
Features
- Levels: One
- Stories: 1
- Patio & porch: Patio, Covered, Screened
- Exterior features: Guttering - ALL, Irrigation Well, Sprinkler System
- Has private pool: Yes
- Pool features: Community, In Ground
- Has spa: Yes
- Fencing: Wrought Iron
Lot
- Size: 0.67 Acres
- Features: Standard, Wooded
Details
- Additional structures: Bath House
- Parcel number: 1111101202019.00
Construction
Type & style
- Home type: SingleFamily
- Architectural style: Ranch
- Property subtype: Single Family Onsite Built
Materials
- Stone, Stucco
- Foundation: Full, View Out
- Roof: Tile
Condition
- Year built: 2008
Utilities & green energy
- Gas: Natural Gas Available
- Utilities for property: Sewer Available, Natural Gas Available, Public
Community & HOA
Community
- Features: Clubhouse, Greenbelt, Jogging Path, Lake, Playground
- Subdivision: REEDS COVE
HOA
- Has HOA: Yes
- Services included: Recreation Facility, Gen. Upkeep for Common Ar
- HOA fee: $1,360 annually
Location
- Region: Wichita
Financial & listing details
- Price per square foot: $280/sqft
- Tax assessed value: $1,351,500
- Annual tax amount: $19,527
- Date on market: 4/18/2026
- Cumulative days on market: 90 days
- Ownership: Individual
- Road surface type: Paved
Estimated market value
$1,415,300
$1.34M - $1.49M
$3,595/mo
Price history
Price history is unavailable.
Public tax history
| Year | Property taxes | Tax assessment |
|---|---|---|
| 2025 | $19,531 +7.6% | $155,423 +9% |
| 2024 | $18,144 -1.1% | $142,589 |
| 2023 | $18,346 -1.3% | $142,589 |
| 2022 | $18,591 +22.5% | -- |
| 2021 | $15,179 -6.5% | -- |
| 2020 | $16,235 +7.5% | $115,506 +17.9% |
| 2019 | $15,106 +12.1% | $98,003 +14.3% |
| 2018 | $13,477 +3.3% | $85,710 |
| 2017 | $13,041 +111.2% | -- |
| 2016 | $6,175 -50.1% | -- |
| 2015 | $12,385 +0.8% | -- |
| 2014 | $12,286 | -- |
| 2013 | -- | -- |
| 2012 | -- | -- |
| 2011 | -- | $86,078 +1306.5% |
| 2008 | -- | $6,120 |
| 2007 | -- | $6,120 |
| 2006 | -- | $6,120 -12.6% |
| 2005 | -- | $7,002 |
Find assessor info on the county website
Monthly payment
Est. payment
Payment breakdown
Explore the cost of this home by adjusting the details. Changes won't be saved.Climate risks
Neighborhood: 67230
Nearby schools
GreatSchools rating
- 10/10Wheatland Elementary SchoolGrades: K-5Distance: 1.1 mi
- 9/10Andover Middle SchoolGrades: 6-8Distance: 2.7 mi
- 9/10Andover High SchoolGrades: 9-12Distance: 2.6 mi
Schools provided by the listing agent
- Elementary: Wheatland
- Middle: Andover
- High: Andover
Source: SCKMLS as distributed by MLS GRID. This data may not be complete. We recommend contacting the local school district to confirm school assignments for this home.
- $1,462,4004 bd4 ba3k sqft2112 N Crooked Pine St, Wichita, KS 67230Off Market
- $1,311,5005 bd5 ba2.6k sqft2126 N Crooked Pine St, Wichita, KS 67230Off Market

- $1,376,7005 bd4 ba6.4k sqft2014 N Crooked Pine St, Wichita, KS 67230Off Market
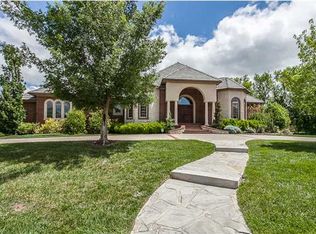
- $1,213,3004 bd5 ba2.8k sqft2021 N Clear Creek Ct, Wichita, KS 67230Off Market

- $1,496,8006 bd3 ba3k sqft2019 N Crooked Pine St, Wichita, KS 67230Off Market
- $1,825,0005 bd5 ba7.9k sqft2101 N Crooked Pine St, Wichita, KS 67230Off Market
- $1,470,7004 bd5 ba2.9k sqft2025 N Clear Creek Ct, Wichita, KS 67230Off Market
- $1,248,2006 bd4 ba2.4k sqft2105 N Crooked Pine St, Wichita, KS 67230Off Market
A local agent can set up tours, give advice and negotiate with sellers.
A local lender can help you make sure your offer is ready when you are.
Similar homes
- $1,549,0005 bd5 ba5.8k sqft2009 N Clear Creek Ct, Wichita, KS 67230For Sale
 MLS ID #667231, Kelley Naron, Reece Nichols South Central Kansas. SCKMLS as distributed by MLS GRID
 - $1,275,0005 bd6 ba5.5k sqft2107 N 159th Ct E, Wichita, KS 67230For Sale
 MLS ID #675691, Kathryn Krsnich, Reece Nichols South Central Kansas. SCKMLS as distributed by MLS GRID
 - $1,125,0006 bd6 ba6.2k sqft1818 N Burning Tree Cir, Wichita, KS 67230For Sale
 MLS ID #670329, Bryce Jones, RE/MAX Premier. SCKMLS as distributed by MLS GRID
 - $1,150,0005 bd6 ba4.7k sqft2005 N 159th Ct E, Wichita, KS 67230For Sale
 MLS ID #673327, Tiffany Trotter, Berkshire Hathaway PenFed Realty. SCKMLS as distributed by MLS GRID
 - $1,399,9003 bd5 ba5.7k sqft10817 E Glengate Cir, Wichita, KS 67206For SaleMLS ID #675374, Debi Strange, Berkshire Hathaway PenFed Realty. SCKMLS as distributed by MLS GRID
- $999,9996 bd6 ba6.1k sqft13121 E Killenwood Dr, Wichita, KS 67230For SaleMLS ID #674354, Martha Baker, Reece Nichols South Central Kansas. SCKMLS as distributed by MLS GRID
- $820,0006 bd5 ba6k sqft5 N Sandalwood St, Wichita, KS 67230For SaleMLS ID #672612, Bobbie Lane, Real Broker, LLC. SCKMLS as distributed by MLS GRID
- $850,0005 bd5 ba5k sqft532 N Belle Terre Cir, Wichita, KS 67230For SaleMLS ID #669965, Kelly Kemnitz, Reece Nichols South Central Kansas. SCKMLS as distributed by MLS GRID
- $1,870,0005 bd7 ba5.6k sqft10721 E Crestwood Ct, Wichita, KS 67206For SaleMLS ID #671135, Stephanie Gaskill Jakub, Berkshire Hathaway PenFed Realty. SCKMLS as distributed by MLS GRID
- $795,0005 bd5 ba4.3k sqft1706 N Terhune St, Wichita, KS 67230For SaleMLS ID #673398, Jill Coad, Reece Nichols South Central Kansas. SCKMLS as distributed by MLS GRID
- $1,499,0005 bd6 ba5.2k sqft3412 N Bedford Ct, Wichita, KS 67206For SaleMLS ID #670815, Melinda Cryer-Peffly, Ritchie Associates. SCKMLS as distributed by MLS GRID
- $865,0004 bd4 ba5.2k sqft3 N Stagecoach Ct, Wichita, KS 67230For SaleMLS ID #670582, Cynthia Carnahan, Reece Nichols South Central Kansas. SCKMLS as distributed by MLS GRID
- $785,0005 bd6 ba3.8k sqft1610 N Graystone St, Wichita, KS 67230For SaleMLS ID #674395, Patrick Dreiling, Dreiling Realty & Auction, LLC. SCKMLS as distributed by MLS GRID
- $749,0004 bd5 ba4.3k sqft13104 E Mainsgate Cir, Wichita, KS 67228For SaleMLS ID #675725, Kevin Pham, Berkshire Hathaway PenFed Realty. SCKMLS as distributed by MLS GRID
- $1,100,0004 bd4 ba3.6k sqft2012 N Veranda Cir, Wichita, KS 67206For SaleMLS ID #675976, Sonja Seidl, Berkshire Hathaway PenFed Realty. SCKMLS as distributed by MLS GRID
- $1,365,0006 bd5 ba4.2k sqft3113 W Crystal Beach St, Wichita, KS 67204For SaleMLS ID #675898, Alissa Unruh, Berkshire Hathaway PenFed Realty. SCKMLS as distributed by MLS GRID
- $980,0003 bd5 ba5.7k sqft11 N Sandpiper St, Wichita, KS 67230For SaleMLS ID #659771, Myron Klaassen, Coldwell Banker Plaza Real Estate. SCKMLS as distributed by MLS GRID
- $1,750,0006 bd5 ba6.6k sqft224 E Cedar Ridge Ct, Andover, KS 67002For SaleMLS ID #673688, Amelia Sumerell, Coldwell Banker Plaza Real Estate. SCKMLS as distributed by MLS GRID
- $1,395,0005 bd7 ba7k sqft320 N Belmont Ave, Wichita, KS 67208For SaleMLS ID #675643, Cynthia Carnahan, Reece Nichols South Central Kansas. SCKMLS as distributed by MLS GRID
- $980,0005 bd5 ba5.5k sqft122 S Ridgecrest St, Wichita, KS 67218For SaleMLS ID #675339, Bobbie Lane, Real Broker, LLC. SCKMLS as distributed by MLS GRID
