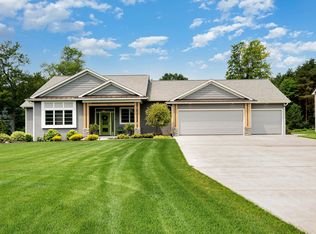
2018 Harvest Circle – Quality Craftsmanship and Comfort in Larkin Township Located in peaceful Larkin Township, this craftsman-style Cobblestone Homes build combines quality construction, smart design, and modern finishes. Set on a beautifully landscaped 1-acre lot, the home offers everyday comfort in a quiet, well-kept neighborhood—just minutes from Midland schools, shopping, and parks. Inside, a two-story foyer and large windows fill the space with natural light. The open-concept layout flows easily between the kitchen, dining, and living areas—perfect for entertaining or a quiet night in. The kitchen stands out with high-end JennAir stainless steel appliances, granite countertops, a ceramic tile backsplash, and a large center island with pendant lighting. The living room features a gas fireplace and backyard views through a wall of windows. The main-floor primary suite offers a private retreat with a large walk-in closet and a spacious bath, complete with dual sinks and a ceramic tile walk-in shower. Upstairs, you’ll find three generously sized bedrooms, a full bathroom, and a flexible bonus space—great for a home office, media room, or play area. The lower level features two full-size daylight egress windows and offers plenty of space for storage, hobbies, or future expansion. Whether you leave it as-is or choose to finish it down the road, it adds valuable flexibility to the home. A 3-car garage deep enough for the largest SUVs provides ample space for vehicles, lawn equipment, bikes and storage. Outside, the patio offers a quiet space to relax and enjoy the backyard. Built for energy efficiency and long-term comfort, this home is move-in ready and built to last. Schedule your private showing today and see what makes 2018 Harvest Circle a standout in Larkin Township.
Sold for $585,000
$585,000
2018 N Harvest Cir, Midland, MI 48642
4beds
2,373sqft
Single Family Residence
Built in 2014
0.97 Acres Lot
$621,500 Zestimate®
$247/sqft
$2,931 Estimated rent
Home value
$621,500
$516,000 - $746,000
$2,931/mo
Zestimate® history
Owner options
List your home for rent
$2,931/mo
Rent Zestimate®
Find your next renter with Zillow Rental Manager. Plus, with online applications, you can quickly screen prospective tenants – for free.
$2,931/mo
Rent Zestimate®
Refinance and save
$3,845/mo
Est. payment
Refinancing to a lower rate could help reduce your monthly payments and save thousands over the life of the loan.
$3,845/mo
Est. payment
Explore your selling options
Work with a Zillow partner agent
Leverage their expertise and Zillow's premium Showcase listings to get your home seen by more buyers.
Get startedList with your own agent
Get your home in front of millions of buyers by listing it on Zillow.
Learn how to do itSell it yourself
Take full control of how buyers see your home on Zillow by listing For Sale by Owner (FSBO).
List your homeWhat's special
Gas fireplaceModern finishesLarge center islandFlexible bonus spaceTwo-story foyerWalk-in closetGranite countertops
Zillow last checked:
Listing updated:
Listed by:
Peter Baiardi,
Ayre Rhinehart Real Estate Partners
Bought with:
Matt Smith, 6501402988
Modern Realty
Source: MIDMLS,MLS#: 50183301
Facts & features
Interior
Bedrooms & bathrooms
- Bedrooms: 4
- Bathrooms: 3
- Full bathrooms: 2
- 1/2 bathrooms: 1
Rooms
- Room types: Entry, First Floor Bedroom, First Floor Laundry, First Flr Primary Bedroom, Living Room, Utility/Laundry Room, Primary Bedroom, Primary Bathroom, Bonus Room, First Flr Lavatory, Second Flr Full Bathroom, Shared Bathroom, Pantry, Eat-In Kitchen
Bedroom 1
- Features: Carpet
- Level: First
- Area: 208
- Dimensions: 16 x 13
Bedroom 2
- Features: Carpet
- Level: Second
- Area: 156
- Dimensions: 13 x 12
Bedroom 3
- Features: Carpet
- Level: Second
- Area: 144
- Dimensions: 12 x 12
Bedroom 4
- Features: Carpet
- Level: Second
- Area: 144
- Dimensions: 12 x 12
Bathroom 1
- Features: Ceramic Floor
- Level: First
Bathroom 2
- Features: Ceramic Floor
- Level: Second
Dining room
- Features: Wood Floor
- Level: First
- Area: 108
- Dimensions: 12 x 9
Kitchen
- Features: Wood Floor
- Level: First
- Area: 156
- Dimensions: 13 x 12
Living room
- Features: Carpet
- Level: First
- Area: 323
- Dimensions: 19 x 17
Heating
- Natural Gas, Forced Air, Air Cleaner
Cooling
- Ceiling Fan(s), Central Air
Appliances
- Included: Dishwasher, Disposal, Dryer, Microwave, Range/Oven, Refrigerator, Washer, Gas Water Heater
- Laundry: First Level, Ceramic Floor
Features
- 9 ft + Ceilings, Walk-In Closet(s)
- Flooring: Ceramic, Hardwood, Ceramic, Carpet, Carpet, Carpet, Carpet, Carpet, Wood, Ceramic, Carpet, Ceramic, Ceramic, Wood
- Windows: Storms/Screens
- Basement: Egress/Daylight Windows,Full,Poured,Radon System,Sump Pump,Unfinished
- Has fireplace: Yes
- Fireplace features: Gas, Living Room
Interior area
- Total structure area: 23,731,475
- Total interior livable area: 2,373 sqft
- Finished area below ground: 0
Property
Parking
- Total spaces: 3
- Parking features: Attached, Electric in Garage, Garage Door Opener, Direct Access, 3 or More Spaces, Garage, On Street
- Attached garage spaces: 3
- Has uncovered spaces: Yes
Features
- Levels: Two
- Stories: 2
- Patio & porch: Patio, Porch
- Exterior features: Lawn Sprinkler
- Waterfront features: None
- Frontage type: Road
- Frontage length: 190
Lot
- Size: 0.97 Acres
- Dimensions: 267 x 190
- Features: Deep Lot - 150+ Ft., Large Lot - 65+ Ft.
Details
- Parcel number: 09061450083000
- Zoning description: Residential
- Other equipment: Sump Pump
Construction
Type & style
- Home type: SingleFamily
- Architectural style: Craftsman,Traditional
- Property subtype: Single Family Residence
Materials
- Stone, Vinyl Siding
- Foundation: Basement
Condition
- Year built: 2014
Utilities & green energy
- Sewer: Septic Tank
- Water: Well
- Utilities for property: Cable/Internet Avail.
Community & HOA
Community
- Security: Radon Mitigation System
- Subdivision: Pine Hollow Estates
HOA
- Has HOA: No
Location
- Region: Midland
Financial & listing details
- Price per square foot: $247/sqft
- Tax assessed value: $570,800
- Annual tax amount: $6,053
- Date on market: 7/29/2025
- Cumulative days on market: 2 days
- Listing terms: Cash,Conventional,VA Loan
- Ownership: Private
- Road surface type: Paved
Price history
| Date | Event | Price |
|---|---|---|
| 9/5/2025 | Sold | $585,000+3.5%$247/sqft |
Source:  MIDMLS #50183301 Report a problem MIDMLS #50183301 Report a problem | ||
| 7/31/2025 | Pending sale | $565,000$238/sqft |
Source: MIDMLS #50183301 Report a problem | ||
| 7/29/2025 | Listed for sale | $565,000+44.1%$238/sqft |
Source: MIDMLS #50183301 Report a problem | ||
| 10/20/2017 | Sold | $392,000$165/sqft |
Source: Public Record Report a problem | ||
| 9/18/2017 | Price change | $392,000-4.4%$165/sqft |
Source: RE/MAX of Midland #171982 Report a problem | ||
| 9/13/2017 | Pending sale | $409,900$173/sqft |
Source: RE/MAX of Midland #171982 Report a problem | ||
| 9/11/2017 | Listed for sale | $409,900-98.9%$173/sqft |
Source: RE/MAX of Midland #1741579 Report a problem | ||
| 3/15/2016 | Sold | $38,700,000+72101.5%$16,308/sqft |
Source: Public Record Report a problem | ||
| 4/15/2013 | Sold | $53,600$23/sqft |
Source: Public Record Report a problem | ||
Public tax history
| Year | Property taxes | Tax assessment |
|---|---|---|
| 2025 | $6,268 +3.5% | $285,400 +0.2% |
| 2024 | $6,054 +10.5% | $284,900 +14.3% |
| 2023 | $5,479 | $249,200 +15.1% |
| 2022 | -- | $216,500 +4% |
| 2021 | -- | $208,200 -0.6% |
| 2020 | -- | $209,500 +13.9% |
| 2019 | -- | $183,900 |
| 2018 | -- | $183,900 +2% |
| 2017 | -- | $180,300 -4.5% |
| 2016 | -- | $188,700 +2.8% |
| 2014 | -- | $183,600 +567.6% |
| 2013 | -- | $27,500 |
Find assessor info on the county website
Neighborhood: 48642
Nearby homes
- $596,2003 bd2 ba-- sqft3855 E Letts Rd, Midland, MI 48642Off Market
- $--1.24 Acres3779 E Letts Rd, Midland, MI 48642Off Market
- $730,6003 bd2 ba-- sqft2036 N Harvest Cir, Midland, MI 48642Off Market
- $575,0004 bd4 ba2k sqft2013 N Harvest Cir, Midland, MI 48642Sold
- $544,000-- bd-- ba-- sqft3857 E Letts Rd, Midland, MI 48642Off Market
- $667,5005 bd4 ba2.8k sqft2033 N Harvest Cir, Midland, MI 48642Off Market
- $771,600-- bd3 ba-- sqft2048 N Harvest Cir, Midland, MI 48642Off Market
- $682,0004 bd4 ba-- sqft2035 N Harvest Cir, Midland, MI 48642Off Market
Nearby schools
GreatSchools rating
- 8/10Siebert SchoolGrades: K-5Distance: 1.8 mi
- 9/10Jefferson Middle SchoolGrades: 6-8Distance: 1.7 mi
- 9/10H.H. Dow High SchoolGrades: 9-12Distance: 3.7 mi
Schools provided by the listing agent
- District: Midland Public Schools
Source: MIDMLS. This data may not be complete. We recommend contacting the local school district to confirm school assignments for this home.


Get pre-qualified for a loan
At Zillow Home Loans, we can pre-qualify you in as little as 5 minutes with no impact to your credit score.An equal housing lender. NMLS #10287.
- Michigan
- Midland County
- Midland
- 48642
- 2018 N Harvest Cir
Nearby cities
Nearby zip codes
Other Midland Topics
