Welcome Home!
This brand-new slab home is packed with thoughtful features and quality finishes. Step into the beautiful custom kitchen, complete with stainless steel appliances, under-cabinet lighting, and a spacious island topped with stunning countertops—perfect for cooking and entertaining. Comfort is year-round with efficient ductless mini-split cooling in the summer and cozy in-floor heat during Minnesota winters.
Luxury vinyl plank flooring runs throughout the home, combining durability with high-end style. The spacious master suite offers an attached bath and a large walk-in closet. A second bedroom across the hall also includes a generous closet with custom lighting.
Step outside to enjoy summer evenings on the large back patio, ideal for relaxing or entertaining. The oversized, heated two-stall garage provides ample space for vehicles, tools, or toys. Conveniently located near shopping, parks, and restaurants—this home has it all.
Don’t miss your chance—schedule a showing today!
Closed
$270,000
2018 Nelson Dr, Thief River Falls, MN 56701
2beds
1,164sqft
Single Family Residence
Built in 2024
7,448 Square Feet Lot
$276,000 Zestimate®
$232/sqft
$1,566 Estimated rent
Home value
$276,000
Estimated sales range
Not available
$1,566/mo
Zestimate® history
Owner options
List your home for rent
$1,566/mo
Rent Zestimate®
Find your next renter with Zillow Rental Manager. Plus, with online applications, you can quickly screen prospective tenants – for free.
$1,566/mo
Rent Zestimate®
Refinance and save
$1,721/mo
Est. payment
Refinancing to a lower rate could help reduce your monthly payments and save thousands over the life of the loan.
$1,721/mo
Est. payment
Explore your selling options
Work with a Zillow partner agent
Leverage their expertise and Zillow's premium Showcase listings to get your home seen by more buyers.
Get startedList with your own agent
Get your home in front of millions of buyers by listing it on Zillow.
Learn how to do itSell it yourself
Take full control of how buyers see your home on Zillow by listing For Sale by Owner (FSBO).
List your homeWhat's special
Spacious islandOversized heated two-stall garageLarge back patioSpacious master suiteStainless steel appliancesUnder-cabinet lightingCustom kitchen
Zillow last checked:
Listing updated:
Listed by:
James Keeley 218-234-1898,
HomeSmart Adventure Realty
Bought with:
Shelly Guzek
Hometown Realty
Source: NorthstarMLS as distributed by MLS GRID,MLS#: 6714424
Facts & features
Interior
Bedrooms & bathrooms
- Bedrooms: 2
- Bathrooms: 2
- 3/4 bathrooms: 2
Bedroom
- Level: Main
- Area: 169 Square Feet
- Dimensions: 13x13
Bedroom 2
- Level: Main
- Area: 100 Square Feet
- Dimensions: 10x10
Bathroom
- Level: Main
- Area: 70 Square Feet
- Dimensions: 7x10
Bathroom
- Level: Main
- Area: 60 Square Feet
- Dimensions: 10x6
Dining room
- Level: Main
- Area: 110 Square Feet
- Dimensions: 11x10
Foyer
- Level: Main
- Area: 60 Square Feet
- Dimensions: 6x10
Garage
- Level: Main
- Area: 675 Square Feet
- Dimensions: 25x27
Kitchen
- Level: Main
- Area: 120 Square Feet
- Dimensions: 12x10
Laundry
- Level: Main
- Area: 40 Square Feet
- Dimensions: 5x8
Living room
- Level: Main
- Area: 198 Square Feet
- Dimensions: 11x18
Walk in closet
- Level: Main
- Area: 60 Square Feet
- Dimensions: 10x6
Heating
- In-Floor Heating
Cooling
- Ductless Mini-Split
Appliances
- Included: Air-To-Air Exchanger, Dishwasher, Electric Water Heater, Exhaust Fan, Microwave, Refrigerator, Stainless Steel Appliance(s)
- Laundry: Electric Dryer Hookup, Main Level
Features
- Basement: None
- Has fireplace: No
Interior area
- Total structure area: 1,164
- Total interior livable area: 1,164 sqft
- Finished area above ground: 1,164
- Finished area below ground: 0
Property
Parking
- Total spaces: 2
- Parking features: Attached
- Attached garage spaces: 2
- Details: Garage Dimensions (25x27)
Accessibility
- Accessibility features: No Stairs External, No Stairs Internal
Features
- Levels: One
- Stories: 1
Lot
- Size: 7,448 Square Feet
- Dimensions: 60 x 125
- Features: Tree Coverage - Light
Details
- Foundation area: 1164
- Parcel number: R2512101810
- Zoning description: Residential-Single Family
Construction
Type & style
- Home type: SingleFamily
- Property subtype: Single Family Residence
Materials
- Frame
- Roof: Age 8 Years or Less,Architectural Shingle
Condition
- New construction: Yes
- Year built: 2024
Details
- Builder name: NORTHWEST MINNESOTA HOUSING COOPERATIVE
Utilities & green energy
- Electric: 200+ Amp Service, Power Company: Northern Municipal Power Agency
- Gas: Electric
- Sewer: City Sewer - In Street
- Water: City Water - In Street
Community & HOA
Community
- Subdivision: Greenwood
HOA
- Has HOA: No
Location
- Region: Thief River Falls
Financial & listing details
- Price per square foot: $232/sqft
- Tax assessed value: $178,600
- Annual tax amount: $2,150
- Date on market: 5/5/2025
- Cumulative days on market: 105 days
Price history
| Date | Event | Price |
|---|---|---|
| 9/10/2025 | Sold | $270,000-10%$232/sqft |
Source:  NorthstarMLS as distributed by MLS GRID #6714424 Report a problem NorthstarMLS as distributed by MLS GRID #6714424 Report a problem | ||
| 8/18/2025 | Pending sale | $299,999$258/sqft |
Source: NorthstarMLS as distributed by MLS GRID #6714424 Report a problem | ||
| 5/5/2025 | Price change | $299,999+0%$258/sqft |
Source: NorthstarMLS as distributed by MLS GRID #6714424 Report a problem | ||
| 3/31/2025 | Listed for sale | $299,900$258/sqft |
Source: Owner Report a problem | ||
| 12/10/2024 | Listing removed | -- |
Source: Owner Report a problem | ||
| 7/25/2024 | Price change | $299,900-4.8%$258/sqft |
Source: Owner Report a problem | ||
| 3/18/2024 | Listed for sale | $315,000$271/sqft |
Source: Owner Report a problem | ||
Public tax history
| Year | Property taxes | Tax assessment |
|---|---|---|
| 2025 | $3,092 +43.8% | $178,600 -3.5% |
| 2024 | $2,150 +879.6% | $185,100 +1538.1% |
| 2023 | $219 -2.6% | $11,300 +14.1% |
| 2022 | $225 -0.3% | $9,900 |
| 2021 | $226 +32.9% | $9,900 +28.6% |
| 2020 | $170 +7.6% | $7,700 |
| 2018 | $158 +558.3% | $7,700 +541.7% |
| 2017 | $24 | $1,200 |
Find assessor info on the county website
Neighborhood: 56701
Nearby homes
- $302,4002 bd-- ba1.3k sqft2016 Nelson Dr, Thief River Falls, MN 56701Off Market
- $--4 bd2 ba2.1k sqft2020 Nelson Dr, Thief River Falls, MN 56701Sold

- $294,0004 bd2 ba1.8k sqft2014 Nelson Dr, Thief River Falls, MN 56701Sold
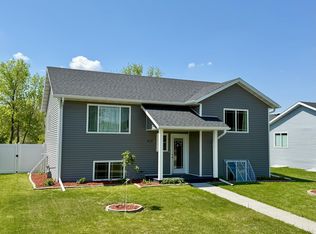
- $263,7003 bd-- ba1.1k sqft2022 Nelson Dr, Thief River Falls, MN 56701Off Market
- $285,0004 bd2 ba1.8k sqft2024 Nelson Dr, Thief River Falls, MN 56701Sold
- $257,0002 bd1 ba1k sqft2012 Nelson Dr, Thief River Falls, MN 56701Sold
- $310,8004 bd-- ba1k sqft2010 Nelson Dr, Thief River Falls, MN 56701Off Market
- $274,2004 bd-- ba1k sqft2026 Nelson Dr, Thief River Falls, MN 56701Off Market
Nearby schools
GreatSchools rating
- 5/10Challenger Elementary SchoolGrades: PK-5Distance: 1.6 mi
- 5/10Franklin Middle SchoolGrades: 6-8Distance: 0.9 mi
- 5/10Lincoln Senior High SchoolGrades: 9-12Distance: 2 mi


Get pre-qualified for a loan
At Zillow Home Loans, we can pre-qualify you in as little as 5 minutes with no impact to your credit score.An equal housing lender. NMLS #10287.
- Minnesota
- Pennington County
- Thief River Falls
- 56701
- 2018 Nelson Dr
Nearby cities
Nearby zip codes
Other Thief River Falls Topics
- Apartments for Rent in 56701
- Houses for Sale in 56701
- Houses for Rent in 56701
- 56701 Real Estate
- Thief River Falls Condos
- Houses for Sale in Thief River Falls
- Newest Listings in Thief River Falls
- Thief River Falls Home Values
- Thief River Falls Real Estate Agents
- Thief River Falls Refinance
- Thief River Falls Mortgage Rates
