2018 Oakbrooke Ct is a single-story Avon home set on a large cul-de-sac lot with an open main living area. The kitchen includes stainless steel appliances and generous counter space for meal preparation, opening directly to the adjacent living and dining spaces. The primary bedroom features a walk-in closet for organized storage and connects to a bathroom with a double vanity, a soaking tub, and a separate shower. A finished bonus room upstairs adds flexible living space, while additional bedrooms provide comfortable accommodations. A covered patio extends the living area into a fully fenced backyard, and an attached two-car garage completes this well-maintained residence with practical amenities throughout every room. Included 100-Day Home Warranty with buyer activation
Active
$300,000
2018 Oakbrooke Ct, Avon, IN 46123
3beds
1,622sqft
Residential, Single Family Residence
Built in 2003
0.29 Acres Lot
$-- Zestimate®
$185/sqft
$22/mo HOA
What's special
Attached two-car garageLarge cul-de-sac lotSoaking tubFully fenced backyardSeparate shower
- 19 days
- 1,353
- 72
Likely to sell faster than
Zillow last checked:
Listing updated:
Listed by:
Shelby Farrar Sfarrar@opendoor.com,
Opendoor Brokerage LLC
Source: MIBOR as distributed by MLS GRID,MLS#: 22124737
Facts & features
Interior
Bedrooms & bathrooms
- Bedrooms: 3
- Bathrooms: 2
- Full bathrooms: 2
- Main level bathrooms: 2
- Main level bedrooms: 3
Primary bedroom
- Features: Other
- Level: Main
- Area: 195 Square Feet
- Dimensions: 13x15
Bedroom 2
- Features: Other
- Level: Main
- Area: 143 Square Feet
- Dimensions: 11 x 13
Bedroom 3
- Features: Other
- Level: Main
- Area: 110 Square Feet
- Dimensions: 11 x 10
Kitchen
- Features: Tile-Ceramic
- Level: Main
- Area: 144 Square Feet
- Dimensions: 9x16
Heating
- Forced Air
Cooling
- Central Air
Appliances
- Included: Microwave, Dishwasher, Electric Oven
Features
- Attic Access, Vaulted Ceiling(s), Walk-In Closet(s)
- Has basement: No
- Attic: Access Only
Interior area
- Total structure area: 1,622
- Total interior livable area: 1,622 sqft
Property
Parking
- Total spaces: 2
- Parking features: Attached
- Attached garage spaces: 2
Features
- Levels: One
- Stories: 1
Lot
- Size: 0.29 Acres
Details
- Parcel number: 321023106003000022
- Horse amenities: None
Construction
Type & style
- Home type: SingleFamily
- Architectural style: Other
- Property subtype: Residential, Single Family Residence
Materials
- Brick, Vinyl Siding
- Foundation: Slab
Condition
- New construction: No
- Year built: 2003
Utilities & green energy
- Water: Public
Community & HOA
Community
- Subdivision: Village Oaks
HOA
- Has HOA: Yes
- HOA fee: $265 annually
- HOA phone: 317-272-5688
Location
- Region: Avon
Financial & listing details
- Price per square foot: $185/sqft
- Tax assessed value: $216,500
- Annual tax amount: $2,048
- Date on market: 9/7/2026
- Cumulative days on market: 20 days
Estimated market value
Not available
Estimated sales range
Not available
Not available
Price history
| Date | Event | Price |
|---|---|---|
| 9/7/2026 | Listed for sale | $300,000$185/sqft |
Source:  MIBOR as distributed by MLS GRID #22124737 Report a problem MIBOR as distributed by MLS GRID #22124737 Report a problem | ||
| 8/18/2026 | Sold | $300,000+122.2%$185/sqft |
Source: Public Record Report a problem | ||
| 4/30/2014 | Sold | $135,000+14.4%$83/sqft |
Source: Agent Provided Report a problem | ||
| 4/14/2011 | Sold | $118,000-4.5%$73/sqft |
Source: MIBOR as distributed by MLS GRID #21035317 Report a problem | ||
| 6/10/2008 | Sold | $123,500-29.5%$76/sqft |
Source: MIBOR as distributed by MLS GRID #2749649 Report a problem | ||
| 4/11/2005 | Sold | $175,224$108/sqft |
Source: Public Record Report a problem | ||
Public tax history
| Year | Property taxes | Tax assessment |
|---|---|---|
| 2025 | $2,144 +8.6% | $216,500 +6% |
| 2024 | $1,974 -2.8% | $204,200 +7.8% |
| 2023 | $2,031 +11.7% | $189,400 +2.5% |
| 2022 | $1,818 +3.9% | $184,800 +11.7% |
| 2021 | $1,749 +6.8% | $165,500 +3% |
| 2020 | $1,637 -10.1% | $160,700 +4.6% |
| 2019 | $1,820 +23% | $153,600 -0.2% |
| 2018 | $1,480 -0.1% | $153,900 +7.2% |
| 2017 | $1,481 +4.4% | $143,500 +0.3% |
| 2016 | $1,419 +4.6% | $143,100 +5.5% |
| 2014 | $1,356 +0.3% | $135,600 +0.3% |
| 2013 | $1,352 +2.4% | $135,200 +2.4% |
| 2011 | $1,320 -50% | $132,000 |
| 2010 | $2,640 | $132,000 |
| 2009 | $2,640 +0.4% | $132,000 +2.3% |
| 2007 | $2,630 +1.7% | $128,970 -6.1% |
| 2006 | $2,588 | $137,400 |
| 2005 | -- | $137,400 |
Find assessor info on the county website
Monthly payment
Est. payment
Payment breakdown
Explore the cost of this home by adjusting the details. Changes won't be saved.Climate risks
Neighborhood: 46123
Nearby schools
Schools provided by the listing agent
- Middle: Avon Middle School South
- High: Avon High School
Source: MIBOR as distributed by MLS GRID. This data may not be complete. We recommend contacting the local school district to confirm school assignments for this home.
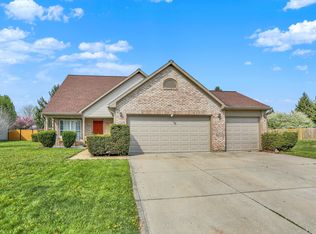
Similar homes
- $299,9003 bd2 ba2.3k sqft703 E Main St, Plainfield, IN 46168Active
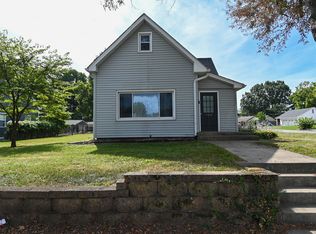 MLS ID #22125912, Nicholas Walters, CENTURY 21 Scheetz. MIBOR as distributed by MLS GRID
 - $264,9003 bd2 ba1.1k sqft7318 Thornmill Ct, Avon, IN 46123Active
 MLS ID #22120304, Fletcher Daly, New Quantum Realty Group. MIBOR as distributed by MLS GRID
 - $295,0003 bd3 ba1.5k sqft7358 Glendale Dr, Avon, IN 46123Active
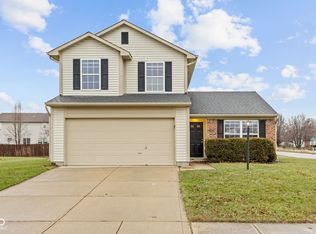 MLS ID #22083649, Beau Matlock, Matlock Realty Group. MIBOR as distributed by MLS GRID
 - $279,9003 bd2 ba1.4k sqft524 Jubilee Ln, Avon, IN 46123Active
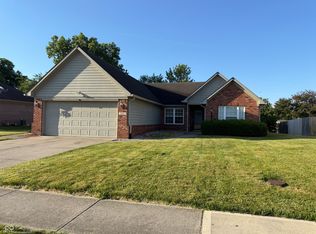 MLS ID #22106379, Edward James, REMAX ONE. MIBOR as distributed by MLS GRID
 - $238,0002 bd2 ba1.4k sqft8140 Burnett Blvd, Avon, IN 46123For Sale
 MLS ID #110567, RODNEY B SNEATH, A & B HOMES. THAAR
