Skip main navigation
Pending
  • Price cut: $10K (7/1)
    $309,900

    2018 Pansy St, Lynchburg, VA 24503

    3beds
    1,895sqft
    : 
    Loading
    Get pre-qualified
    Single Family Residence
    Built in 2024
    4,944 Square Feet Lot
    $307,300 Zestimate®
    $164/sqft
    $-- HOA

    What's special

    Contemporary finishesModern designFenced backyardOpen light-filled floor planThoughtful functionalityFire pit areaMassive multipurpose great room
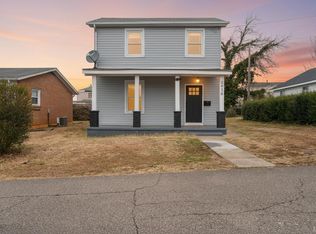
    Stylish bungalow blends modern design, thoughtful functionality, and an unbeatable location. Built just a year and half ago. Inside, you'll find 3 bedrooms, 2 full baths, and nearly 1,900 square feet of beautifully designed living space featuring chic fixtures, contemporary finishes, and an open, light-filled floor plan. Upstairs, a massive multipurpose great room offers endless flexibility as a playroom, media room, home office, fitness space, or combination of all the above. Step outside to a charming fenced backyard complete with a fire pit area, twinkling fairy lights, and plenty of room to relax or entertain. Enjoy the convenience of being just a 4-6 minute walk to Truss, Flower District, Golf Park Coffee, and Palmera House, while remaining only minutes from Lynchburg's colleges, shopping, dining, and downtown attractions. This is low-maintenance living with personality, style, and location all wrapped into one.
    31 days
    |
    1,155
    |
    68
    |

    Zillow last checked:

    Listing updated:

    Listed by:

    Celeste Sedlar 434-941-3734 ctesedlar@gmail.com,

    Lynchburg's Finest Team LLC 434-439-4211

    Source: LMLS,MLS#: 367427MLS LogoOriginating MLS: Lynchburg Board of Realtors

      Facts & features

      Interior

      Bedrooms & bathrooms
      • Bedrooms: 3
      • Bathrooms: 2
      • Full bathrooms: 2
      Primary bedroom
      • Level: First
      • Area: 154
      • Dimensions: 14 x 11
      Bedroom
      • Dimensions: 0 x 0
      Bedroom 2
      • Level: First
      • Area: 154
      • Dimensions: 14 x 11
      Bedroom 3
      • Level: First
      • Area: 132
      • Dimensions: 12 x 11
      Bedroom 4
      • Area: 0
      • Dimensions: 0 x 0
      Bedroom 5
      • Area: 0
      • Dimensions: 0 x 0
      Dining room
      • Area: 0
      • Dimensions: 0 x 0
      Family room
      • Area: 0
      • Dimensions: 0 x 0
      Great room
      • Level: Second
      • Area: 528
      • Dimensions: 44 x 12
      Kitchen
      • Level: First
      • Area: 60
      • Dimensions: 12 x 5
      Living room
      • Level: First
      • Area: 361
      • Dimensions: 19 x 19
      Office
      • Area: 0
      • Dimensions: 0 x 0
      Heating
      • Heat Pump
      Cooling
      • Heat Pump
      Appliances
      • Included: Dishwasher, Microwave, Electric Range, Electric Water Heater
      • Laundry: Dryer Hookup, Laundry Room, Main Level, Washer Hookup
      Features
      • Great Room, Main Level Bedroom, Main Level Den, Primary Bed w/Bath, Walk-In Closet(s)
      • Flooring: Vinyl Plank
      • Basement: Slab
      • Attic: Access,Walk-In
      Interior area
      • Total structure area: 1,895
      • Total interior livable area: 1,895 sqft
      • Finished area above ground: 1,895
      • Finished area below ground: 0

      Property

      Parking
      • Parking features: Off Street
      Features
      • Levels: Two
      • Patio & porch: Front Porch
      • Fencing: Fenced
      Lot
      • Size: 4,944 Square Feet
      • Features: Landscaped
      Details
      • Additional structures: Tractor Shed
      • Parcel number: 02121013

      Construction

      Type & style
      • Home type: SingleFamily
      • Architectural style: Bungalow
      • Property subtype: Single Family Residence
      Materials
      • Vinyl Siding
      • Roof: Shingle
      Condition
      • Year built: 2024

      Utilities & green energy

      • Electric: AEP/Appalachian Powr
      • Sewer: City
      • Water: City

      Community & HOA

      Community
      • Subdivision: Bedford Ave
      Location
      • Region: Lynchburg

      Financial & listing details

      • Price per square foot: $164/sqft
      • Tax assessed value: $107,300
      • Annual tax amount: $690
      • Date on market: 6/18/2026
      • Cumulative days on market: 31 days

        Estimated market value

        $307,300

        $292,000 - $323,000

        $2,181/mo

        Price history

        DateEventPrice
        7/11/2026Pending sale$309,900$164/sqft
        Source: LMLS #367427 Report a problem
        7/1/2026Price change$309,900-3.1%$164/sqft
        Source: LMLS #367427 Report a problem
        6/18/2026Listed for sale$319,900+3131.3%$169/sqft
        Source: LMLS #367427 Report a problem
        9/28/2021Sold$9,900$5/sqft
        Source: LMLS #334053 Report a problem
        9/11/2021Pending sale$9,900$5/sqft
        Source: LMLS #334053 Report a problem
        9/10/2021Listed for sale$9,900$5/sqft
        Source: LMLS #334053 Report a problem

        Public tax history

        YearProperty taxesTax assessment
        2025$901 +12.3%$107,300 +19%
        2024$803 $90,200
        2023$803 +1.2%$90,200 +26.2%
        2022$794 $71,500
        2021$794 +13%$71,500 +13%
        2020$703 $63,300
        2019$703 -2%$63,300 -2%
        2018$717 +300%$64,600
        2017$179 $64,600
        2016$179 $64,600 +2.4%
        2015$179 +2.4%$63,100
        2014$175 $63,100 +9%
        2012-- $57,900
        2011-- $57,900 +0.2%
        2009-- $57,800 +6.1%
        2008-- $54,500 +2.3%
        2007-- $53,300
        2006-- $53,300
        2005-- $53,300 +18.4%
        2004-- $45,000
        2003-- $45,000
        2002-- $45,000
        2001-- $45,000
        Find assessor info on the county website

        Monthly payment

        Est. payment

        Payment breakdown

        Explore the cost of this home by adjusting the details. Changes won't be saved.
        All calculations are estimates and provided by Zillow, Inc. for informational purposes only. Actual amounts may vary.
        HOA fees may include property taxes on listings classified as Co-Ops. Contact the listing agent and/or owner for fee details.
        Mortgage interest rates are dependent on a number of factors, including credit score, down payment, and repayment length. Interest rate data provided by Zillow Group Marketplace, Inc. as of 1/1/1970 from various mortgage lenders with which we have lead or other similar arrangements; the Estimated Payment is an average of those rates.
        See how much you could borrow to make a competitive offer.

        Climate risks

        Neighborhood: 24503

        Getting around

        49 / 100
        Car-Dependent
        26 / 100
        Some Transit
        40 / 100
        Somewhat Bikeable

        Nearby schools

        GreatSchools rating

        A local agent can set up tours, give advice and negotiate with sellers.

        Browse local experts

        Similar homes