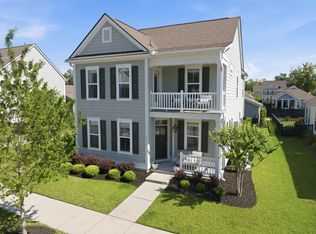
Welcome to this meticulously maintained TURN-KEY 4 bedroom, 3.5 bath property in the heart of Johns Island. Built in 2021, this like-new home offers approximately 2,800 square feet of thoughtfully designed living space, an open-concept floor plan, and an exceptional community lifestyle just minutes from dining, shopping, and Downtown Charleston.Step inside the foyer and immediately notice the hardwood floors that run throughout the home and the open layout designed for both everyday living and entertaining. The kitchen serves as the heart of the home, featuring a large eat-in island, custom cabinetry, stainless steel appliances, gas cooktop, double-wide sink, and ample counter space. The layout allows the kitchen to seamlessly connect to the dining area and overlook the main living spa,creating an ideal setting for hosting family and guests. The spacious living room is adjacent to the kitchen and is anchored by a gas fireplace for the chilly months! A screened-in porch located directly off the main living area overlooks the yard and provides the perfect place to enjoy morning coffee or unwind in the evenings. Located on the main living level, the primary suite serves as a true private retreat, offering generous space and three beautiful bay windows that provide an abundance of natural light and a walk-in closet. The spa-like en-suite bath features dual vanities and a custom tile walk-in shower. Upstairs, a generous loft provides the perfect secondary living or media space and connects to the additional bedrooms. There is another spacious primary bedroom on this level with an en suite spa-like bath offering dual vanities and a custom tile walk-in shower and built-in bench. The other two bedrooms are well-sized and thoughtfully positioned with access to full bathrooms, offering comfortable accommodations for family and guests. Outdoor living spaces are framed by professional landscaping and a beautiful backyard ideal for relaxing or entertaining while the 2-car garage provides plenty of space to store your cars/toys! The Villages in St. Johns Woods is a golf cart-friendly community featuring a pool, playground, fire pit, walking trails, ponds, and beautifully maintained common areas. Conveniently located near the Johns Island commercial corridor, residents enjoy easy access to local restaurants, shopping, Kiawah Beach, Freshfields Village, Downtown Charleston, and Charleston International Airport. Restaurants like Natural Sports Bar, Tolli's Trattoria, Kiss Cafe, The Woodruff, Cabana Burger and so much more are just around the corner. Don't miss your chance to see this amazing property before it's gone!!
Closed
$789,900
2018 Pearl Stone St, Johns Island, SC 29455
4beds
2,828sqft
Single Family Residence
Built in 2021
6,534 Square Feet Lot
$790,800 Zestimate®
$279/sqft
$4,819 Estimated rent
Home value
$790,800
$751,000 - $830,000
$4,819/mo
Zestimate® history
Owner options
List your home for rent
$4,819/mo
Rent Zestimate®
Find your next renter with Zillow Rental Manager. Plus, with online applications, you can quickly screen prospective tenants – for free.
$4,819/mo
Rent Zestimate®
Refinance and save
$4,464/mo
Est. payment
Refinancing to a lower rate could help reduce your monthly payments and save thousands over the life of the loan.
$4,464/mo
Est. payment
Explore your selling options
Work with a Zillow partner agent
Leverage their expertise and Zillow's premium Showcase listings to get your home seen by more buyers.
Get startedList with your own agent
Get your home in front of millions of buyers by listing it on Zillow.
Learn how to do itSell it yourself
Take full control of how buyers see your home on Zillow by listing For Sale by Owner (FSBO).
List your homeWhat's special
Gas fireplaceAmple counter spaceStainless steel appliancesOpen-concept floor planGas cooktopCustom cabinetryDouble-wide sink
Zillow last checked:
Listing updated:
Listed by:
The Boulevard Company
Bought with:
Charleston Flat Fee Real Estate
Source: CTMLS,MLS#: 26004621
Facts & features
Interior
Bedrooms & bathrooms
- Bedrooms: 4
- Bathrooms: 4
- Full bathrooms: 3
- 1/2 bathrooms: 1
Rooms
- Room types: Family Room, Living/Dining Combo, Loft, Media Room, Office, Utility Room, Eat-In-Kitchen, Family, Foyer, Media, Utility
Heating
- Central
Cooling
- Central Air
Appliances
- Laundry: Electric Dryer Hookup, Washer Hookup
Features
- Ceiling - Smooth, High Ceilings, Kitchen Island, Walk-In Closet(s), Ceiling Fan(s), Eat-in Kitchen, Entrance Foyer
- Flooring: Wood
- Number of fireplaces: 1
- Fireplace features: Gas Log, Living Room, One
Interior area
- Total structure area: 2,828
- Total interior livable area: 2,828 sqft
Property
Parking
- Total spaces: 2
- Parking features: Garage, Detached
- Garage spaces: 2
Features
- Levels: Two
- Stories: 2
- Patio & porch: Patio, Screened
- Exterior features: Balcony, Rain Gutters
Lot
- Size: 6,534 Square Feet
- Features: 0 - .5 Acre, Level
Details
- Parcel number: 2791100194
Construction
Type & style
- Home type: SingleFamily
- Architectural style: Charleston Single,Traditional
- Property subtype: Single Family Residence
Materials
- Cement Siding
- Foundation: Slab
- Roof: Architectural
Condition
- New construction: No
- Year built: 2021
Utilities & green energy
- Sewer: Public Sewer
- Water: Public
- Utilities for property: Dominion Energy, John IS Water Co
Community & HOA
Community
- Features: Clubhouse, Park, Pool, Trash, Walk/Jog Trails
- Subdivision: The Villages In St Johns Woods
Location
- Region: Johns Island
Financial & listing details
- Price per square foot: $279/sqft
- Tax assessed value: $771,900
- Annual tax amount: $3,165
- Date on market: 2/18/2026
- Listing terms: Cash,Conventional,FHA,VA Loan
Price history
| Date | Event | Price |
|---|---|---|
| 3/31/2026 | Sold | $789,900$279/sqft |
Source:  CTMLS #26004621 Report a problem CTMLS #26004621 Report a problem | ||
| 2/18/2026 | Listed for sale | $789,900+33.7%$279/sqft |
Source: CTMLS #26004621 Report a problem | ||
| 9/9/2021 | Sold | $590,590+51.4%$209/sqft |
Source: CTMLS #21018343 Report a problem | ||
| 2/4/2021 | Listing removed | -- |
Source:  Pulte Report a problem Pulte Report a problem | ||
| 1/28/2021 | Price change | $389,990+13.7%$138/sqft |
Source: Pulte Report a problem | ||
| 1/26/2021 | Listed for sale | $342,990+276.1%$121/sqft |
Source: Pulte Report a problem | ||
| 12/3/2018 | Sold | $91,200$32/sqft |
Source: CTMLS #18032153 Report a problem | ||
Public tax history
| Year | Property taxes | Tax assessment |
|---|---|---|
| 2025 | $3,165 +3.3% | $27,160 +15% |
| 2024 | $3,065 +3.8% | $23,620 |
| 2023 | $2,953 +3% | $23,620 |
| 2022 | $2,866 +2577.1% | $23,620 +5661% |
| 2021 | $107 +0.8% | $410 |
| 2020 | $106 | $410 |
| 2019 | $106 | $410 |
Find assessor info on the county website
Neighborhood: 29455
Nearby homes
- $761,7006,534 sqft2014 Pearl Stone St, Johns Island, SC 29455Off Market
- $642,0003 bd3 ba2.3k sqft2024 Pearl Stone St, Johns Island, SC 29455Sold
- $642,6006,534 sqft2010 Pearl Stone St, Johns Island, SC 29455Off Market
- $669,0004 bd3 ba2.4k sqft2017 Geranium Ln, Johns Island, SC 29455For Sale

- $641,5006,534 sqft2028 Pearl Stone St, Johns Island, SC 29455Off Market
- $800,7007,840 sqft1802 Swing Ln, Johns Island, SC 29455Off Market
- $659,7006,534 sqft2006 Pearl Stone St, Johns Island, SC 29455Off Market
- $590,9006,534 sqft2023 Geranium Ln, Johns Island, SC 29455Off Market
Nearby schools
GreatSchools rating
- 5/10Angel Oak Elementary SchoolGrades: PK-5Distance: 2.1 mi
- 7/10Haut Gap Middle SchoolGrades: 6-8Distance: 0.5 mi
- 2/10St. Johns High SchoolGrades: 9-12Distance: 1.8 mi
Schools provided by the listing agent
- Elementary: Angel Oak ES 4K-1/Johns Island ES 2-5
- Middle: Haut Gap
- High: St. Johns
Source: CTMLS. This data may not be complete. We recommend contacting the local school district to confirm school assignments for this home.
Get a cash offer in 3 minutes
Find out how much your home could sell for in as little as 3 minutes with a no-obligation cash offer.
Estimated market value
$790,800
Get a cash offer in 3 minutes
Find out how much your home could sell for in as little as 3 minutes with a no-obligation cash offer.
Estimated market value
$790,800
- South Carolina
- Charleston County
- Charleston
- 29455
- 2018 Pearl Stone St
Nearby cities
Nearby neighborhoods
Nearby zip codes
Other Charleston Topics
