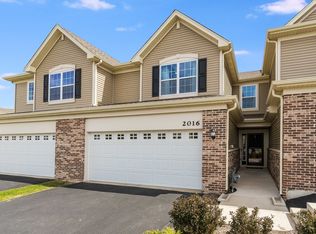
Settle into comfort with the Glenshire II townhome floor plan. This modern, open-concept home features a desirable two-car garage, two-and-one-half bathrooms, a glamorous kitchen with an open layout into the Great room, a bonus versatile flex room, three spacious bedrooms, and a spectacular upstairs loft. This townhome is a perfect place to call home. As you enter your brand-new dream home, you are welcomed by an exquisite foyer. To the left lies a generously-sized great room, cozy and inviting, making it the perfect place to relax or spend time with loved ones. The kitchen and Great room share an open floor plan, allowing the magnificent island with bar stool seating to double as a breakfast eating area and as additional counter space. The kitchen also features all stainless-steel appliances, gorgeous counters, beautiful cabinetry, and contemporary lighting fixtures. To the right of the foyer lies a flex room, a space that can be used for a multitude of purposes; such as a study, game room, guest room, and more. The guest powder room is privately nestled across from the flex room. Upstairs, the luxurious owner's suite comes with a private, spa-like bathroom and a massive walk-in cl
This property is not currently displayed as for sale or rent on Zillow. This may be different from what's on other websites or public sources.