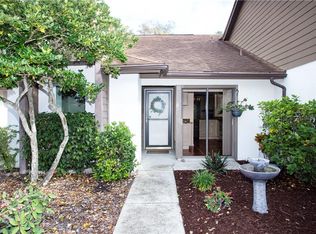
Welcome to your dream home! This beautifully appointed townhouse offers a perfect blend of elegance, comfort, and convenience and DOES NOT REQUIRE FLOOD INSURANCE. Featuring tons of natural light and a desirable split floor plan, the layout is designed to provide privacy and space for every member of the family. The large master suite complemented by an abundance of natural light has dual closets and a bathroom fit for a spa! The bathroom offers 2 bathing options, a tub/shower combo offering the option to soak and relaxing or a separate stand up shower if you prefer a quick and easy step in option; either way, the oversized dual vanity made of solid wood and the generous space offer a spa-like feeling. The heart of the home is the kitchen/family room combo, where a charming wood-burning fireplace invites cozy gatherings and memorable moments. The updated kitchen is a chef's delight, featuring solid wood cabinets, elegant stone countertops, and ample space for culinary creations plus the convenience of a built in sitting area great to plan all of your meals from or catch up on mail. An added bonus is the spacious loft upstairs, complete with a large storage closet, which can easily be converted into an office space, a secondary living room or a meditation space offering flexibility to suit your lifestyle. The additional bedroom and bathroom also located on the 2nd floor, are spacious and inviting. Enjoy the convenience of inside laundry and spend endless hours in the tranquility of the oversized screened-in rear porch, perfect for morning coffee or evening relaxation. The vinyl fenced-in backyard provides a safe and private space for outdoor activities, while the 1-car detached garage adds practicality and extra storage. Recent updates ensure peace of mind, with the roof replaced in 2018 and the water heater in 2020. The community amenities are second to none, pickleball court, tennis court, community pool, dock, and pond. Additionally, residents enjoy a private entrance into Philippe Park, perfect for outdoor enthusiasts and nature lovers. Don't miss this opportunity to own a home that combines modern comforts with exceptional community perks. Located just 1.5 miles from beautiful downtown Safety Harbor, this home offers easy access to charming shops, restaurants, and community events. Schedule a showing today and discover the lifestyle that awaits you in this remarkable property!
Sold for $485,000
Zillow last checked:
Listing updated:
Bought with:
Gordon Klaiber, 3472260
REDFIN CORPORATION
Source: Stellar MLS,MLS#: U8246997 Originating MLS: Pinellas Suncoast
Originating MLS: Pinellas Suncoast
Price history
| Date | Event | Price |
|---|---|---|
| 10/18/2025 | Listing removed | $465,000$309/sqft |
Source:  Stellar MLS #TB8411517 Report a problem Stellar MLS #TB8411517 Report a problem | ||
| 10/7/2025 | Price change | $465,000-2.1%$309/sqft |
Source: Stellar MLS #TB8411517 Report a problem | ||
| 8/20/2025 | Price change | $475,000-2.9%$316/sqft |
Source: Stellar MLS #TB8411517 Report a problem | ||
| 7/28/2025 | Listed for sale | $489,000+0.8%$325/sqft |
Source: Stellar MLS #TB8411517 Report a problem | ||
| 7/29/2024 | Sold | $485,000$322/sqft |
Source: Stellar MLS #U8246997 Report a problem | ||
| 7/3/2024 | Pending sale | $485,000$322/sqft |
Source: Stellar MLS #U8246997 Report a problem | ||
| 6/27/2024 | Listed for sale | $485,000+22.8%$322/sqft |
Source: Stellar MLS #U8246997 Report a problem | ||
| 1/24/2022 | Sold | $395,000+1.3%$262/sqft |
Source: Public Record Report a problem | ||
| 12/5/2021 | Pending sale | $389,999$259/sqft |
Source: Stellar MLS #U8145142 Report a problem | ||
| 12/4/2021 | Listed for sale | $389,999+48.9%$259/sqft |
Source: Stellar MLS #U8145142 Report a problem | ||
| 11/20/2019 | Sold | $262,000-0.2%$174/sqft |
Source: Public Record Report a problem | ||
| 10/25/2019 | Pending sale | $262,500$174/sqft |
Source: RE/MAX REALTEC GROUP INC #U8061191 Report a problem | ||
| 10/21/2019 | Listed for sale | $262,500$174/sqft |
Source: RE/MAX REALTEC GROUP INC #U8061191 Report a problem | ||
| 10/7/2019 | Pending sale | $262,500$174/sqft |
Source: RE/MAX Realtec Group #U8061191 Report a problem | ||
| 10/4/2019 | Listed for sale | $262,500+7.1%$174/sqft |
Source: RE/MAX Realtec Group #U8061191 Report a problem | ||
| 5/1/2018 | Sold | $245,000$163/sqft |
Source: Public Record Report a problem | ||
| 4/30/2018 | Price change | $245,000-2%$163/sqft |
Source: RE/MAX REALTEC GROUP INC #U8002481 Report a problem | ||
| 4/15/2018 | Pending sale | $250,000$166/sqft |
Source: Owner Report a problem | ||
| 4/10/2018 | Listed for sale | $250,000+35.1%$166/sqft |
Source: Owner Report a problem | ||
| 1/24/2007 | Sold | $185,000+65.2%$123/sqft |
Source: Public Record Report a problem | ||
| 9/18/2000 | Sold | $112,000+7.7%$74/sqft |
Source: Public Record Report a problem | ||
| 3/3/1999 | Sold | $104,000+37.7%$69/sqft |
Source: Public Record Report a problem | ||
| 1/31/1994 | Sold | $75,500$50/sqft |
Source: Public Record Report a problem | ||
Nearby homes
- $313,0002 bd2 ba1k sqft2019 Philippe Ct, Safety Harbor, FL 34695Off Market
- $397,500-- bd-- ba1.5k sqft2016 Philippe Ct, Safety Harbor, FL 34695Off Market
- $260,900-- bd-- ba1k sqft2017 Philippe Ct, Safety Harbor, FL 34695Off Market
- $334,1002 bd2 ba1k sqft2014 Philippe Ct, Safety Harbor, FL 34695Off Market
Get a cash offer in 3 minutes
Find out how much your home could sell for in as little as 3 minutes with a no-obligation cash offer.
Estimated market value
$458,200
