Located within the city limits of Cookeville, this custom built home is minutes away from local hotspots, TTU, and CRMC - prime and desirable location! The home features 3 bedrooms, 2 bathrooms, a large utility room, and a designated flex space - perfect for a home office. The heart of the home features an open concept living space where you can whip up a feast while overlooking the dining and large family room, featuring a focal point gas fireplace. The upgraded kitchen has s/s appliances, including a new dishwasher and gas range/oven, large peninsula, granite counters and custom cabinetry. The split floorplan creates privacy for the primary/ensuite, separated from the 2 add'l bedrooms. MAINTENANCE FREE AND EASY LIVING - hardwoods and tile throughout, quarterly pest service, new crawl space insulation installed, upgraded water heater, and oversized parking pad outside the convenient 2-car garage. Just call the movers! 13 month home warranty for peace of mind.
Sold for $315,000
$315,000
2018 Reserve Dr, Cookeville, TN 38506
3beds
1,542sqft
Single Family Residence
Built in 2014
8,583 Square Feet Lot
$317,800 Zestimate®
$204/sqft
$1,992 Estimated rent
Home value
$317,800
$270,000 - $375,000
$1,992/mo
Zestimate® history
Owner options
List your home for rent
$1,992/mo
Rent Zestimate®
Find your next renter with Zillow Rental Manager. Plus, with online applications, you can quickly screen prospective tenants – for free.
$1,992/mo
Rent Zestimate®
Refinance and save
$1,826/mo
Est. payment
Refinancing to a lower rate could help reduce your monthly payments and save thousands over the life of the loan.
$1,826/mo
Est. payment
Explore your selling options
Work with a Zillow partner agent
Leverage their expertise and Zillow's premium Showcase listings to get your home seen by more buyers.
Get startedList with your own agent
Get your home in front of millions of buyers by listing it on Zillow.
Learn how to do itSell it yourself
Take full control of how buyers see your home on Zillow by listing For Sale by Owner (FSBO).
List your homeWhat's special
Gas fireplaceSplit floorplanOpen concept living spaceUpgraded kitchenOversized parking padGranite countersCustom cabinetry
Zillow last checked:
Listing updated:
Listed by:
Heather Skender-Newton,
Skender-Newton Realty,
Amanda Edwards,
Skender-Newton Realty
Bought with:
Katie Miller, 380122
The Real Estate Collective
Source: UCMLS,MLS#: 238205
Facts & features
Interior
Bedrooms & bathrooms
- Bedrooms: 3
- Bathrooms: 2
- Full bathrooms: 2
- Main level bedrooms: 3
Primary bedroom
- Level: Main
Bedroom 2
- Level: Main
Bedroom 3
- Level: Main
Dining room
- Level: Main
Kitchen
- Level: Main
Living room
- Level: Main
Heating
- Electric, Central
Cooling
- Central Air
Appliances
- Included: Dishwasher, Gas Oven, Disposal, Refrigerator, Gas Range, Microwave, Washer, Dryer, Electric Water Heater
- Laundry: Main Level
Features
- Ceiling Fan(s), Vaulted Ceiling(s), Walk-In Closet(s)
- Windows: Double Pane Windows
- Basement: Crawl Space
- Number of fireplaces: 1
- Fireplace features: One, Gas Log, Living Room
Interior area
- Total structure area: 1,542
- Total interior livable area: 1,542 sqft
Property
Parking
- Total spaces: 2
- Parking features: Concrete, Garage Door Opener, Attached, Garage, Main Level
- Has attached garage: Yes
- Covered spaces: 2
- Has uncovered spaces: Yes
Accessibility
- Accessibility features: Handicap Access
Features
- Levels: One
- Patio & porch: Porch, Covered
- Has view: Yes
- View description: No Water Frontage View Description
- Water view: No Water Frontage View Description
- Waterfront features: No Water Frontage View Description
Lot
- Size: 8,583 Square Feet
- Dimensions: 88 x 97.54 IRR
- Features: Cleared
Details
- Parcel number: 041A B 102.00
Construction
Type & style
- Home type: SingleFamily
- Property subtype: Single Family Residence
Materials
- Stone, Vinyl Siding, Frame
- Roof: Composition,Shingle
Condition
- Year built: 2014
Utilities & green energy
- Electric: Circuit Breakers
- Gas: Natural Gas
- Sewer: Public Sewer
- Water: Public
- Utilities for property: Natural Gas Connected
Community & HOA
Community
- Security: Smoke Detector(s)
- Subdivision: Reserve at the Country Club
HOA
- Has HOA: No
Location
- Region: Cookeville
Financial & listing details
- Price per square foot: $204/sqft
- Tax assessed value: $177,600
- Annual tax amount: $1,589
- Date on market: 7/28/2025
- Road surface type: Paved
Price history
| Date | Event | Price |
|---|---|---|
| 10/17/2025 | Sold | $315,000+1.6%$204/sqft |
Source:  UCMLS #238205 Report a problem UCMLS #238205 Report a problem | ||
| 10/6/2025 | Pending sale | $309,929$201/sqft |
Source: UCMLS #238205 Report a problem | ||
| 9/12/2025 | Contingent | $309,929$201/sqft |
Source:  RealTracs MLS as distributed by MLS GRID #2958733 Report a problem RealTracs MLS as distributed by MLS GRID #2958733 Report a problem | ||
| 9/12/2025 | Pending sale | $309,929$201/sqft |
Source:  East Tennessee Realtors #1309992 Report a problem East Tennessee Realtors #1309992 Report a problem | ||
| 7/28/2025 | Listed for sale | $309,929+1096.6%$201/sqft |
Source: UCMLS #238205 Report a problem | ||
| 5/15/2014 | Sold | $25,900$17/sqft |
Source: Public Record Report a problem | ||
Public tax history
| Year | Property taxes | Tax assessment |
|---|---|---|
| 2025 | $1,621 +2% | $44,400 |
| 2024 | $1,590 | $44,400 |
| 2023 | $1,590 +8.7% | $44,400 |
| 2022 | $1,462 | $44,400 |
| 2021 | -- | $44,400 +24.3% |
| 2020 | $1,399 +33.8% | $35,725 |
| 2019 | $1,045 -18% | $35,725 |
| 2018 | $1,275 +0% | $35,725 |
| 2017 | $1,275 | $35,725 |
| 2016 | $1,275 -3.7% | $35,725 |
| 2015 | $1,324 +632.8% | $35,725 +632.8% |
| 2014 | $181 | $4,875 |
| 2013 | $181 -0.1% | $4,875 |
| 2012 | $181 +6.1% | $4,875 |
| 2011 | $170 | $4,875 |
| 2010 | -- | $4,875 |
| 2009 | $176 | $4,875 |
Find assessor info on the county website
Neighborhood: 38506
Nearby homes
- $365,0004 bd3 ba2k sqft2016 Reserve Dr, Cookeville, TN 38506Sold

- $343,8004 bd2 ba1.8k sqft2016 Reserve Dr, Cookeville, TN 38501Off Market
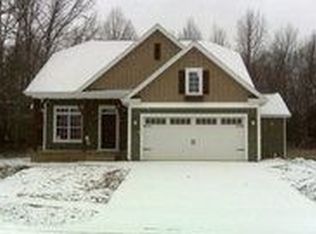
- $323,8004 bd2 ba1.8k sqft2016 Reserve Dr, Cookeville, -- 38501Off Market
- $291,0004 bd3 ba1.4k sqft2020 Reserve Dr, Cookeville, TN 38506Off Market
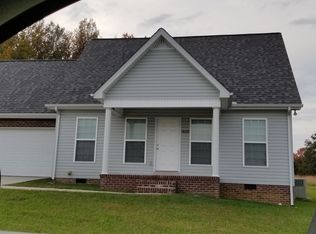
- $365,0003 bd2 ba1.7k sqft2298 Lopez Ct, Cookeville, TN 38506Sold
- $252,1003 bd2 ba1.3k sqft2017 Reserve Dr, Cookeville, TN 38506Off Market
- $319,0003 bd3 ba1.5k sqft2299 Nicholas Ave, Cookeville, TN 38506Sold
- $375,0003 bd2 ba1.7k sqft2299 Lopez Ct, Cookeville, TN 38506Sold
Nearby schools
GreatSchools rating
- 8/10Algood Middle SchoolGrades: PK,5-8Distance: 1.3 mi
- 8/10Cookeville High SchoolGrades: PK,9-12Distance: 1 mi
- 8/10Northeast Elementary SchoolGrades: PK-4Distance: 1.4 mi


Get pre-qualified for a loan
At Zillow Home Loans, we can pre-qualify you in as little as 5 minutes with no impact to your credit score.An equal housing lender. NMLS #10287.
Sell for more on Zillow
Get a Zillow Showcase℠ listing at no additional cost and you could sell for .
$317,800
2% more
+$6,356
With Zillow Showcase(estimated)
$324,156
- Tennessee
- Putnam County
- Cookeville
- 38506
- 2018 Reserve Dr
Nearby cities
Nearby neighborhoods
Nearby zip codes
Other Cookeville Topics
