This beautifully maintained villa in Heritage Lake Park gated community sports a new roof (2023) and an open floor plan. Nearly all furniture will stay with this villa. The front porch opens into a bright and inviting Great Room, breakfast bar kitchen with a large pantry and bay window dining area. Kitchen appliances are newer (4 years old) and the front-loading Washer and Dryer is new.Features a Master bedroom with large bathroom and two walk in closets, and a guest bedroom and bath, and a Bonus room (den or office).The entire villa has beautiful white crown molding and plantation shutters.The living room opens onto the lanai with large glass sliding doors and is surrounded with lush landscaping and outside accent lighting. The screens and screen door are new this year, with new luxury pull down sun shades. Pull into your attached 2 car garage, with a counter, utility sink, cabinets and shelving. Garage door and attic have been insulated and the AC system (new in 2019) has been professionally maintained, along with all duct work.The newly remodeled Clubhouse has billiards, a library, dance floor, kitchen, tables and chairs for gatherings. It overlooks the lake, fountain, warm inviting pool and weight/exercise room. The tennis/pickleball courts have evening lighting.Heritage Lake Park is conveniently located just 3 miles from I-75 with close access to shopping, dining, and golf.This is a lovely home, well landscaped, just waiting for you! Come and enjoy Paradise!
Sold for $319,000
$319,000
2018 Royal Tern Cir, Punta Gorda, FL 33983
2beds
1,368sqft
Villa
Built in 2006
5,656 Square Feet Lot
$253,100 Zestimate®
$233/sqft
$2,355 Estimated rent
Home value
$253,100
$238,000 - $266,000
$2,355/mo
Zestimate® history
Owner options
List your home for rent
$2,355/mo
Rent Zestimate®
Find your next renter with Zillow Rental Manager. Plus, with online applications, you can quickly screen prospective tenants – for free.
$2,355/mo
Rent Zestimate®
Refinance and save
$2,251/mo
Est. payment
Refinancing to a lower rate could help reduce your monthly payments and save thousands over the life of the loan.
$2,251/mo
Est. payment
Explore your selling options
Work with a Zillow partner agent
Leverage their expertise and Zillow's premium Showcase listings to get your home seen by more buyers.
Get startedList with your own agent
Get your home in front of millions of buyers by listing it on Zillow.
Learn how to do itSell it yourself
Take full control of how buyers see your home on Zillow by listing For Sale by Owner (FSBO).
List your homeWhat's special
Garage doorBonus roomLarge pantryFront-loading washerGreat roomClose access to shoppingLarge glass sliding doors
Zillow last checked:
Listing updated:
Listed by:
Moe Mossa 888-490-1268,
SAVVY AVENUE, LLC 888-490-1268
Bought with:
Bryan French, 657517
RE/MAX PALM REALTY
Source: Stellar MLS,MLS#: A4586906 Originating MLS: Sarasota - Manatee
Originating MLS: Sarasota - Manatee
Facts & features
Interior
Bedrooms & bathrooms
- Bedrooms: 2
- Bathrooms: 2
- Full bathrooms: 2
Primary bedroom
- Features: Walk-In Closet(s)
- Level: First
- Dimensions: 13x11
Bedroom 2
- Features: Walk-In Closet(s)
- Level: First
- Dimensions: 13x11
Den
- Level: First
- Dimensions: 12x10
Great room
- Level: First
- Dimensions: 20x17
Kitchen
- Level: First
- Dimensions: 11x10
Heating
- Central, Electric, Heat Pump
Cooling
- Central Air
Appliances
- Included: Convection Oven, Dishwasher, Disposal, Dryer, Electric Water Heater, Exhaust Fan, Freezer, Ice Maker, Microwave, Range, Range Hood, Refrigerator, Washer
- Laundry: Inside, Laundry Closet
Features
- Ceiling Fan(s), Crown Molding, Eating Space In Kitchen, High Ceilings, Primary Bedroom Main Floor, Open Floorplan, Thermostat, Walk-In Closet(s)
- Flooring: Carpet, Ceramic Tile
- Doors: Sliding Doors
- Windows: Aluminum Frames, Blinds, Shutters
- Has fireplace: No
Interior area
- Total structure area: 1,368
- Total interior livable area: 1,368 sqft
Property
Parking
- Total spaces: 2
- Parking features: Driveway, Garage Door Opener, Ground Level
- Attached garage spaces: 2
- Has uncovered spaces: Yes
Features
- Levels: One
- Stories: 1
- Exterior features: Irrigation System, Lighting, Rain Gutters, Tennis Court(s)
- Waterfront features: Limited Access
Lot
- Size: 5,656 Square Feet
Details
- Parcel number: 402317280013
- Zoning: PD
- Special conditions: None
Construction
Type & style
- Home type: SingleFamily
- Property subtype: Villa
Materials
- Block, Stucco
- Foundation: Slab
- Roof: Shingle
Condition
- New construction: No
- Year built: 2006
Utilities & green energy
- Sewer: Public Sewer
- Water: Public
- Utilities for property: Cable Connected, Electricity Connected, Sewer Connected, Sprinkler Well, Street Lights, Underground Utilities
Community & HOA
Community
- Features: Fishing, Water Access, Association Recreation - Owned, Fitness Center, Gated Community - Guard, Golf Carts OK, No Truck/RV/Motorcycle Parking, Pool, Sidewalks
- Pet fee: $0 monthly
- Subdivision: HERITAGE LAKE PARK 01 REP
HOA
- Has HOA: Yes
- Amenities included: Cable TV, Clubhouse, Fence Restrictions, Fitness Center, Maintenance, Pickleball Court(s), Pool, Security, Tennis Court(s), Vehicle Restrictions
- Services included: Community Pool, Maintenance Grounds, Maintenance Repairs, Manager, Pool Maintenance, Private Road
- HOA fee: $110 monthly
- HOA name: Association
- HOA phone: 813-991-1116
- Second HOA name: 813-991-1116?
Location
- Region: Punta Gorda
Financial & listing details
- Price per square foot: $233/sqft
- Tax assessed value: $217,889
- Annual tax amount: $2,419
- Date on market: 10/23/2023
- Cumulative days on market: 6 days
- Listing terms: Cash,Conventional,FHA,VA Loan
- Ownership: Fee Simple
- Total actual rent: 0
- Electric utility on property: Yes
- Road surface type: Asphalt, Concrete
Price history
| Date | Event | Price |
|---|---|---|
| 11/28/2023 | Sold | $319,000-0.3%$233/sqft |
Source:  Stellar MLS #A4586906 Report a problem Stellar MLS #A4586906 Report a problem | ||
| 10/31/2023 | Pending sale | $319,900$234/sqft |
Source: Stellar MLS #A4586906 Report a problem | ||
| 10/24/2023 | Listed for sale | $319,900+45.4%$234/sqft |
Source: Stellar MLS #A4586906 Report a problem | ||
| 3/1/2021 | Sold | $220,000+100%$161/sqft |
Source: Public Record Report a problem | ||
| 12/23/2009 | Sold | $110,000-40.8%$80/sqft |
Source: Public Record Report a problem | ||
| 5/16/2006 | Sold | $185,900$136/sqft |
Source: Public Record Report a problem | ||
Public tax history
| Year | Property taxes | Tax assessment |
|---|---|---|
| 2025 | $4,503 -31.1% | $160,469 -37% |
| 2024 | $6,530 +27.6% | $254,627 +28.9% |
| 2023 | $5,117 +2.3% | $197,570 +3% |
| 2022 | $5,002 +36.9% | $191,816 +82.7% |
| 2021 | $3,653 -3.8% | $104,971 +1.4% |
| 2020 | $3,799 +14.7% | $103,522 +2.3% |
| 2019 | $3,311 +4.4% | $101,195 +1.9% |
| 2018 | $3,170 | $99,308 +2.1% |
| 2017 | $3,170 +1.3% | $97,265 +2.1% |
| 2016 | $3,131 +0.5% | $95,264 +0.7% |
| 2015 | $3,117 +0.5% | $94,602 +0.8% |
| 2014 | $3,102 +235.3% | $93,851 +3.2% |
| 2013 | $925 +4.8% | $90,918 +0.4% |
| 2012 | $883 +1.9% | $90,517 |
| 2011 | $866 -8.1% | $90,517 -3.3% |
| 2010 | $943 -56% | $93,601 -30.3% |
| 2009 | $2,141 | $134,286 |
Find assessor info on the county website
Neighborhood: 33983
Nearby homes
- $290,0002 bd2 ba1.3k sqft2012 Royal Tern Cir, Punta Gorda, FL 33983Sold

- $229,2002 bd2 ba1.3k sqft2020 Royal Tern Cir, Punta Gorda, FL 33983Off Market
- $286,0002 bd2 ba1.3k sqft2016 Royal Tern Cir, Punta Gorda, FL 33983Sold

- $252,2002 bd2 ba1.3k sqft2014 Royal Tern Cir, Punta Gorda, FL 33983Off Market
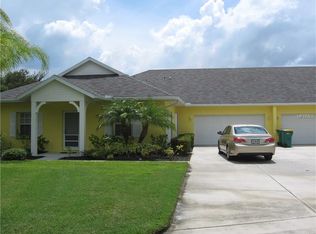
- $254,7002 bd2 ba1.3k sqft2022 Royal Tern Cir, Punta Gorda, FL 33983Off Market
- $315,0002 bd2 ba1.3k sqft2009 Royal Tern Cir, Punta Gorda, FL 33983Sold
- $224,8002 bd2 ba1.3k sqft2010 Royal Tern Cir, Punta Gorda, FL 33983Off Market
- $217,3002 bd2 ba1.3k sqft2021 Royal Tern Cir, Punta Gorda, FL 33983Off Market
Nearby schools
GreatSchools rating
- 8/10Deep Creek Elementary SchoolGrades: PK-5Distance: 1.2 mi
- 4/10Punta Gorda Middle SchoolGrades: 6-8Distance: 4.8 mi
- 5/10Charlotte High SchoolGrades: 9-12Distance: 4.9 mi
Get a cash offer in 3 minutes
Find out how much your home could sell for in as little as 3 minutes with a no-obligation cash offer.
Estimated market value
$253,100
Get a cash offer in 3 minutes
Find out how much your home could sell for in as little as 3 minutes with a no-obligation cash offer.
Estimated market value
$253,100
- Florida
- Charlotte County
- Punta Gorda
- 33983
- 2018 Royal Tern Cir
Nearby cities
Nearby zip codes
Other Punta Gorda Topics
