Sitting on a generous 11,300 square foot lot, this newly constructed home with meticulous custom features offers a blend of elegance and modern comfort. The open-concept living area is bathed in natural light, juxtaposing rustic wood beams with contemporary design. The chef's kitchen is a dream, complete with stainless steel appliances, Calacatta Valentin quartz countertops, a custom plaster hood, 48" Wolf range, dual ovens, and large walk-in pantry. Adjacent to the kitchen, a perfectly placed breakfast nook provides views of the lush yard. The main floor hosts a guest room, complete with a spa-like bath, ensuring comfort and privacy for visitors. The designated office space provides an inspiring space for productivity, while the dining room delights with a custom-built bar and oversized windows. Ascend to the second floor where the primary suite offers a sanctuary-like atmosphere, complete with an oversized fireplace, spacious shower, secluded balcony, and capacious closet. Three additional bedrooms complete the second floor, each boasting en-suite bathrooms. Convenience is thoughtfully addressed with two laundry rooms, one strategically located in the main floor’s oversized mudroom, and a second on the upper level. The basement hosts a recreational room, featuring a wet bar area, a secluded guest suite with a full bath, and a dedicated exercise room with rubber flooring. The substantial expansive lot is a rare find in the city, accentuated by an oversized four-car garage equipped with high-lift doors. Outside, the highly coveted La Cantina doors open to a vast backyard patio with a custom gas fireplace, creating an environment perfect for hosting and relaxation, set against the backdrop of a large, well-manicured yard. The convenience of this home's location is unparalleled, situated just one block from the charming Observatory Park, convenient access to downtown Denver and I-25, as well as local schools, shops, restaurants, and a myriad of neighborhood amenities.
Sold for $3,920,000
Street View
$3,920,000
2018 S Cook Street, Denver, CO 80210
6beds
6,466sqft
Single Family Residence
Built in 2024
0.26 Acres Lot
$3,811,900 Zestimate®
$606/sqft
$-- Estimated rent
Home value
$3,811,900
$3.39M - $4.31M
Not available
Zestimate® history
Owner options
List your home for rent
Find your next renter with Zillow Rental Manager. Plus, with online applications, you can quickly screen prospective tenants – for free.
Refinance and save
$18,173/mo
Est. payment
Refinancing to a lower rate could help reduce your monthly payments and save thousands over the life of the loan.
$18,173/mo
Est. payment
Explore your selling options
Work with a Zillow partner agent
Leverage their expertise and Zillow's premium Showcase listings to get your home seen by more buyers.
Get startedList with your own agent
Get your home in front of millions of buyers by listing it on Zillow.
Learn how to do itSell it yourself
Take full control of how buyers see your home on Zillow by listing For Sale by Owner (FSBO).
List your homeWhat's special
Oversized fireplaceContemporary designVast backyard patioLush yardSanctuary - like atmosphereSecluded balconyCustom plaster hood
Zillow last checked:
Listing updated:
Listed by:
Nicole Scholle 720-326-2363 nicole@thebehrteam.com,
LIV Sotheby's International Realty,
Josh Behr 303-903-9535,
LIV Sotheby's International Realty
Bought with:
Heidi Finn, 100014642
Urban Luxe Real Estate
Source: REcolorado as distributed by MLS GRID,MLS#: 7022240
Facts & features
Interior
Bedrooms & bathrooms
- Bedrooms: 6
- Bathrooms: 7
- Full bathrooms: 4
- 3/4 bathrooms: 2
- 1/2 bathrooms: 1
- Main level bathrooms: 2
- Main level bedrooms: 1
Primary bedroom
- Description: Luxurious Primary Suite With It's Own Foyer, Gas Fireplace, En-Suite 5-Piece Bath, And 19' X 14' Walk-In Closet
- Level: Upper
- Area: 294 Square Feet
- Dimensions: 14 x 21
Bedroom
- Description: Main Floor Guest Suite With En-Suite 3/4 Bath
- Level: Main
- Area: 154 Square Feet
- Dimensions: 11 x 14
Bedroom
- Description: With 6' X 4' Closet And En-Suite Bath
- Level: Upper
- Area: 187 Square Feet
- Dimensions: 11 x 17
Bedroom
- Description: Additional Bedroom With 6' X 5' Closet And En-Suite Bath
- Level: Upper
- Area: 143 Square Feet
- Dimensions: 11 x 13
Bedroom
- Description: Additional Guest Suite With En-Suite Bath
- Level: Upper
- Area: 168 Square Feet
- Dimensions: 12 x 14
Bedroom
- Description: Secluded Guest Suite With Full Bath And 9' X 5' Closet
- Level: Basement
- Area: 208 Square Feet
- Dimensions: 13 x 16
Primary bathroom
- Description: With Dual Sinks, Standing Shower, And Soaking Tub
- Level: Upper
- Area: 273 Square Feet
- Dimensions: 13 x 21
Bathroom
- Description: Main Floor Powder Bath
- Level: Main
Bathroom
- Description: En-Suite 3/4 Bath
- Level: Main
Bathroom
- Description: 3/4 Bath
- Level: Upper
Bathroom
- Description: Full Bath
- Level: Upper
Bathroom
- Description: Full Bath
- Level: Upper
Bathroom
- Description: Lower Level Full Bath
- Level: Basement
Bonus room
- Description: Lower Level Rec Room With Adjacent Game Room And Wet Bar Area
- Level: Basement
- Area: 357 Square Feet
- Dimensions: 17 x 21
Dining room
- Description: Informal Dining Area/Breakfast Nook Off Of The Kitchen
- Level: Main
- Area: 176 Square Feet
- Dimensions: 11 x 16
Dining room
- Description: Formal Dining Area With Built-In Bar Area
- Level: Main
- Area: 272 Square Feet
- Dimensions: 16 x 17
Exercise room
- Description: With Rubber Flooring
- Level: Basement
- Area: 176 Square Feet
- Dimensions: 11 x 16
Game room
- Description: Perfect For Entertaining Friends And Family!
- Level: Basement
- Area: 192 Square Feet
- Dimensions: 12 x 16
Kitchen
- Description: Stunning Eat-In Kitchen With Stainless Steel Appliances, Calacatta Valentin Quartz Countertops, Wide-Plank Hardwood Flooring, Ample Cabinetry, And A 6' X 5' Pantry
- Level: Main
- Area: 192 Square Feet
- Dimensions: 12 x 16
Laundry
- Description: Main Floor Laundry Room - One Of Two Designated Laundry Rooms
- Level: Main
- Area: 48 Square Feet
- Dimensions: 6 x 8
Laundry
- Description: Additional Laundry Room
- Level: Upper
Living room
- Description: With Cozy Gas Fireplace And Sliding Doors Providing Direct Access To Private Back Patio And Yard
- Level: Main
- Area: 483 Square Feet
- Dimensions: 21 x 23
Mud room
- Description: With Built In Lockers/Storage, And Door Leading To Back Patio And Garage
- Level: Main
- Area: 56 Square Feet
- Dimensions: 7 x 8
Office
- Level: Main
- Area: 156 Square Feet
- Dimensions: 12 x 13
Utility room
- Description: Utiity/Storage
- Level: Basement
- Area: 208 Square Feet
- Dimensions: 13 x 16
Utility room
- Description: Utility/Storage
- Level: Basement
- Area: 90 Square Feet
- Dimensions: 6 x 15
Heating
- Forced Air, Natural Gas
Cooling
- Central Air
Appliances
- Included: Bar Fridge, Dishwasher, Disposal, Double Oven, Dryer, Microwave, Oven, Range, Range Hood, Refrigerator, Washer, Wine Cooler
- Laundry: In Unit
Features
- Built-in Features, Ceiling Fan(s), Eat-in Kitchen, Five Piece Bath, High Ceilings, Kitchen Island, Open Floorplan, Pantry, Primary Suite, Quartz Counters, Walk-In Closet(s), Wet Bar
- Flooring: Carpet, Tile, Wood
- Basement: Partial
- Number of fireplaces: 3
- Fireplace features: Gas, Living Room, Outside, Master Bedroom
- Common walls with other units/homes: No Common Walls
Interior area
- Total structure area: 6,466
- Total interior livable area: 6,466 sqft
- Finished area above ground: 4,567
- Finished area below ground: 1,799
Property
Parking
- Total spaces: 4
- Parking features: Oversized, Tandem
- Attached garage spaces: 4
Features
- Levels: Two
- Stories: 2
- Patio & porch: Covered, Front Porch, Patio
- Exterior features: Balcony, Gas Valve, Lighting, Private Yard, Rain Gutters
- Fencing: Full
- Has view: Yes
- View description: City, Mountain(s)
Lot
- Size: 0.26 Acres
- Features: Landscaped, Level, Sprinklers In Front, Sprinklers In Rear
Details
- Parcel number: 525108010
- Zoning: E-SU-DX
- Special conditions: Standard
Construction
Type & style
- Home type: SingleFamily
- Architectural style: Contemporary
- Property subtype: Single Family Residence
Materials
- Stone, Stucco, Wood Siding
- Roof: Composition,Metal,Other
Condition
- New Construction
- New construction: Yes
- Year built: 2024
Utilities & green energy
- Sewer: Public Sewer
- Water: Public
- Utilities for property: Cable Available
Community & HOA
Community
- Subdivision: Observatory Park
HOA
- Has HOA: No
Location
- Region: Denver
Financial & listing details
- Price per square foot: $606/sqft
- Tax assessed value: $4,075,900
- Annual tax amount: $3,784
- Date on market: 3/20/2024
- Listing terms: Cash,Conventional,VA Loan
- Exclusions: Staging Items.
- Ownership: Corporation/Trust
- Electric utility on property: Yes
- Road surface type: Paved
Price history
| Date | Event | Price |
|---|---|---|
| 4/5/2024 | Sold | $3,920,000+16.1%$606/sqft |
Source:  REcolorado as distributed by MLS GRID #7022240 Report a problem REcolorado as distributed by MLS GRID #7022240 Report a problem | ||
| 3/25/2024 | Pending sale | $3,375,000$522/sqft |
Source: REcolorado as distributed by MLS GRID #7022240 Report a problem | ||
| 3/20/2024 | Listed for sale | $3,375,000+237.5%$522/sqft |
Source: REcolorado as distributed by MLS GRID #7022240 Report a problem | ||
| 2/17/2022 | Sold | $1,000,000+210.6%$155/sqft |
Source: Public Record Report a problem | ||
| 8/22/2001 | Sold | $322,000+80.9%$50/sqft |
Source: Public Record Report a problem | ||
| 6/6/1995 | Sold | $178,000+18.7%$28/sqft |
Source: Public Record Report a problem | ||
| 2/23/1995 | Sold | $150,000$23/sqft |
Source: Public Record Report a problem | ||
Public tax history
| Year | Property taxes | Tax assessment |
|---|---|---|
| 2025 | $10,865 +187.1% | $287,350 +202.5% |
| 2024 | $3,784 +13.3% | $95,000 +82.6% |
| 2023 | $3,341 +3.6% | $52,020 +23.8% |
| 2022 | $3,225 +7% | $42,010 -2.8% |
| 2021 | $3,014 +2.9% | $43,220 +6.4% |
| 2020 | $2,929 +5% | $40,626 -0.7% |
| 2019 | $2,791 | $40,910 +13.4% |
| 2018 | $2,791 +0.3% | $36,070 |
| 2017 | $2,782 +1.6% | $36,070 +2.9% |
| 2016 | $2,739 +2.3% | $35,060 |
| 2015 | $2,678 0% | $35,060 +8.7% |
| 2014 | $2,679 +4.5% | $32,240 |
| 2013 | $2,562 +17.9% | $32,240 +5.8% |
| 2012 | $2,173 -15.1% | $30,480 |
| 2011 | $2,561 +2.2% | $30,480 -20.7% |
| 2010 | $2,505 -2.2% | $38,460 |
| 2009 | $2,562 +6.8% | $38,460 +0.3% |
| 2008 | $2,398 +29.4% | $38,360 +7% |
| 2007 | $1,853 +1.1% | $35,850 +29.5% |
| 2006 | $1,832 +8.2% | $27,680 |
| 2005 | $1,694 +23.7% | $27,680 +2.4% |
| 2003 | $1,369 +1.9% | $27,020 +18.1% |
| 2002 | $1,344 | $22,880 +26.8% |
| 2001 | -- | $18,050 |
Find assessor info on the county website
Neighborhood: University Park
Nearby homes
- $1,606,7005 bd5 ba4.8k sqft2010 S Cook St, Denver, CO 80210Off Market
- $1,367,5003 bd3 ba4.4k sqft2000 S Cook St, Denver, CO 80210Off Market
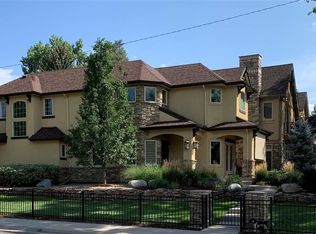
- $1,188,4003 bd2 ba1.4k sqft2030 S Cook St, Denver, CO 80210Off Market
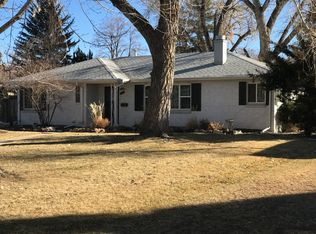
- $1,049,5004 bd1 ba2.8k sqft2050 S Cook St, Denver, CO 80210Off Market
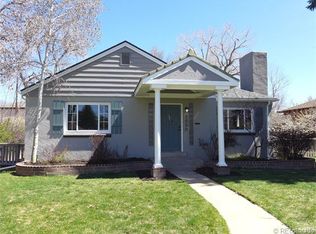
- $1,605,6004 bd5 ba4.6k sqft3388 E Asbury Ave, Denver, CO 80210Off Market
- $1,549,3003 bd4 ba3.2k sqft2025 S Cook St, Denver, CO 80210Off Market
- $1,766,9004 bd4 ba4k sqft2031 S Madison St, Denver, CO 80210Off Market
- $1,506,3005 bd4 ba2.5k sqft2001 S Madison St, Denver, CO 80210Off Market
Nearby schools
GreatSchools rating
- 10/10University Park Elementary SchoolGrades: K-5Distance: 0.4 mi
- 10/10Merrill Middle SchoolGrades: 6-8Distance: 0.6 mi
- 7/10South High SchoolGrades: 9-12Distance: 1.3 mi
Schools provided by the listing agent
- Elementary: Cory
- Middle: Merrill
- High: South
- District: Denver 1
Source: REcolorado as distributed by MLS GRID. This data may not be complete. We recommend contacting the local school district to confirm school assignments for this home.
Get a cash offer in 3 minutes
Find out how much your home could sell for in as little as 3 minutes with a no-obligation cash offer.
Estimated market value
$3,811,900
Get a cash offer in 3 minutes
Find out how much your home could sell for in as little as 3 minutes with a no-obligation cash offer.
Estimated market value
$3,811,900
- Colorado
- Denver County
- Denver
- 80210
- University Park
- 2018 S Cook Street
