This well cared for single story ranch home boasts an expansive sized lot at 14,500+ sq ft that will fit all your needs! There is an attached 2 car garage along with a secondary extra tall 2 car garage and a fully covered RV storage/shed! The automatic driveway gate provides ease of access to your property while at the same time giving added security. There is also a large lawn space nestled next to matured trees that give plenty of privacy making it a wonderful place to relax or for entertaining! As you enter the foyer you are immediately greeted by a statement piece fireplace that opens to the living room and dining area with vaulted ceilings. There are 3 spacious bedrooms with an easy option for an extra large 4th bedroom if needed and two full bathrooms. There is a secondary living room/entertainment area with a full wet bar and slider doors that enter to the back patio. The entire home flows seamlessly and is ready for someone to add their personal touches to it! The AC and all ducting was newly replaced in approximately 2024 for $25k! Solar is leased, and windows are in newer condition! The roof was additionally partially replaced at the time solar was installed.
Sold for $880,000
Listed by: EXP REALTY OF SOUTHERN CALIFORNIA INC. • JESSICA BOSCH • Contact: 714-858-2829
Bought with: KELLER WILLIAMS REALTY
$880,000
2018 S Palmetto Ave, Ontario, CA 91762
3beds
2,338sqft
Single Family Residence
Built in 1985
0.33 Acres Lot
$867,700 Zestimate®
$376/sqft
$3,357 Estimated rent
Home value
$867,700
$781,000 - $963,000
$3,357/mo
Zestimate® history
Owner options
List your home for rent
$3,357/mo
Rent Zestimate®
Find your next renter with Zillow Rental Manager. Plus, with online applications, you can quickly screen prospective tenants – for free.
$3,357/mo
Rent Zestimate®
Refinance and save
$5,579/mo
Est. payment
Refinancing to a lower rate could help reduce your monthly payments and save thousands over the life of the loan.
$5,579/mo
Est. payment
Explore your selling options
Work with a Zillow partner agent
Leverage their expertise and Zillow's premium Showcase listings to get your home seen by more buyers.
Get startedList with your own agent
Get your home in front of millions of buyers by listing it on Zillow.
Learn how to do itSell it yourself
Take full control of how buyers see your home on Zillow by listing For Sale by Owner (FSBO).
List your homeWhat's special
Statement piece fireplaceMatured treesLarge lawn spaceAutomatic driveway gateExpansive sized lotSpacious bedroomsBack patio
Zillow last checked:
Listing updated:
Listed by:
JESSICA BOSCH DRE #02059895 714-858-2829,
EXP REALTY OF SOUTHERN CALIFORNIA INC.
Bought with:
HERBERT TJIPTADJAJA, DRE #01336935
KELLER WILLIAMS REALTY
Source: CRMLS,MLS#: IV25043341 Originating MLS: California Regional MLS
Originating MLS: California Regional MLSFacts & features
Interior
Bedrooms & bathrooms
- Bedrooms: 3
- Bathrooms: 2
- Full bathrooms: 2
- Main level bathrooms: 2
- Main level bedrooms: 3
Rooms
- Room types: Bedroom, Kitchen, Laundry, Loft, Living Room, Other
Bedroom
- Features: All Bedrooms Down
Bedroom
- Features: Bedroom on Main Level
Kitchen
- Features: Kitchen Island
Other
- Features: Walk-In Closet(s)
Heating
- Central
Cooling
- Central Air
Appliances
- Included: Dishwasher, Gas Range, Microwave, Dryer, Washer
- Laundry: Inside
Features
- Wet Bar, Ceiling Fan(s), High Ceilings, All Bedrooms Down, Bedroom on Main Level, Loft, Walk-In Closet(s)
- Flooring: Carpet, Tile
- Has fireplace: Yes
- Fireplace features: Living Room
- Common walls with other units/homes: No Common Walls
Interior area
- Total interior livable area: 2,338 sqft
Property
Parking
- Total spaces: 5
- Parking features: Direct Access, Electric Gate, Garage, RV Garage, RV Access/Parking, RV Covered, Workshop in Garage
- Attached garage spaces: 5
Accessibility
- Accessibility features: No Stairs
Features
- Levels: One
- Stories: 1
- Entry location: 1
- Pool features: None
- Spa features: None
- Has view: Yes
- View description: None
Lot
- Size: 0.33 Acres
- Features: 2-5 Units/Acre, Front Yard, Lawn, Street Level
Details
- Parcel number: 1014532350000
- Special conditions: Standard
Construction
Type & style
- Home type: SingleFamily
- Architectural style: Patio Home
- Property subtype: Single Family Residence
Condition
- New construction: No
- Year built: 1985
Utilities & green energy
- Electric: Photovoltaics Third-Party Owned
- Sewer: Public Sewer
- Water: Public
- Utilities for property: Electricity Connected, Natural Gas Connected, Sewer Connected, Water Connected
Community & HOA
Community
- Features: Sidewalks
- Security: Security Gate
Location
- Region: Ontario
Financial & listing details
- Price per square foot: $376/sqft
- Tax assessed value: $855,000
- Annual tax amount: $9,466
- Date on market: 2/27/2025
- Cumulative days on market: 7 days
- Listing terms: Cash,Cash to New Loan,Conventional,FHA,VA Loan
- Road surface type: Paved
Price history
| Date | Event | Price |
|---|---|---|
| 4/7/2025 | Sold | $880,000$376/sqft |
Source:  CRMLS #IV25043341 Report a problem CRMLS #IV25043341 Report a problem | ||
| 3/6/2025 | Contingent | $880,000$376/sqft |
Source: CRMLS #IV25043341 Report a problem | ||
| 2/27/2025 | Listed for sale | $880,000+55.8%$376/sqft |
Source: CRMLS #IV25043341 Report a problem | ||
| 2/2/2005 | Sold | $565,000+35.2%$242/sqft |
Source: Public Record Report a problem | ||
| 10/20/2003 | Sold | $418,000$179/sqft |
Source: Public Record Report a problem | ||
Public tax history
| Year | Property taxes | Tax assessment |
|---|---|---|
| 2025 | $9,466 +13% | $855,000 +10.7% |
| 2024 | $8,379 +2.9% | $772,123 +2% |
| 2023 | $8,142 +9.5% | $756,983 +10.2% |
| 2022 | $7,434 +10.8% | $687,000 +12.3% |
| 2021 | $6,707 +5.8% | $612,000 +5% |
| 2020 | $6,340 +4.9% | $583,000 +6% |
| 2019 | $6,045 +4.9% | $550,000 +5.5% |
| 2018 | $5,762 +9.4% | $521,400 +7.5% |
| 2017 | $5,268 | $485,100 +5% |
| 2016 | $5,268 +7.2% | $462,000 +5% |
| 2015 | $4,913 +4.2% | $440,000 +7.8% |
| 2014 | $4,716 | $408,000 +24% |
| 2013 | -- | $329,000 +10.4% |
| 2012 | -- | $298,000 |
| 2011 | -- | $298,000 |
| 2010 | -- | $298,000 |
| 2009 | -- | $298,000 -33.2% |
| 2008 | -- | $446,000 -24.1% |
| 2007 | -- | $587,826 +2% |
| 2006 | -- | $576,300 +35.2% |
| 2005 | -- | $426,360 +2% |
| 2004 | -- | $418,000 +56.5% |
| 2003 | -- | $267,015 +2% |
| 2002 | -- | $261,779 +2% |
| 2001 | -- | $256,647 +22.2% |
| 2000 | -- | $210,000 |
Find assessor info on the county website
Neighborhood: 91762
Nearby homes
- $762,8002 bd2 ba1.4k sqft2030 S Palmetto Ave, Ontario, CA 91762Off Market
- $832,2003 bd1 ba1k sqft2004 S Palmetto Ave, Ontario, CA 91762Off Market
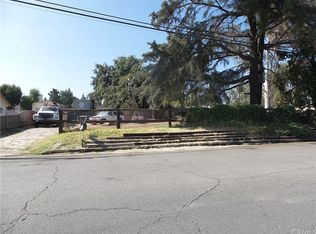
- $806,0003 bd2 ba2k sqft955 W Del Rancho Ct, Ontario, CA 91762Off Market
- $434,2002 bd3 ba1.1k sqft2025 S Mountain Ave UNIT 35, Ontario, CA 91762Off Market
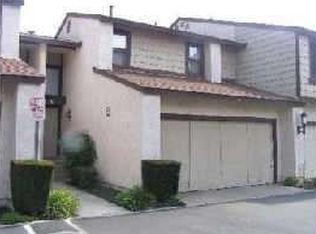
- $704,0003 bd2 ba1.2k sqft956 W Del Rancho Ct, Ontario, CA 91762Off Market
- $770,9004 bd2 ba1.5k sqft1002 Laroda Ct, Ontario, CA 91762Off Market
- $730,4004 bd2 ba1.5k sqft1008 Laroda Ct, Ontario, CA 91762Off Market
- $525,0003 bd3 ba1.1k sqft2025 S Mountain Ave UNIT 38, Ontario, CA 91762Sold
Nearby schools
GreatSchools rating
- 7/10Vista Grande Elementary SchoolGrades: K-6Distance: 0.6 mi
- 7/10Oaks Middle SchoolGrades: 7-8Distance: 1 mi
- 5/10Ontario High SchoolGrades: 9-12Distance: 0.2 mi
Schools provided by the listing agent
- Elementary: Vista Grande
- High: Ontario
Source: CRMLS. This data may not be complete. We recommend contacting the local school district to confirm school assignments for this home.
Get a cash offer in 3 minutes
Find out how much your home could sell for in as little as 3 minutes with a no-obligation cash offer.
Estimated market value
$867,700
Get a cash offer in 3 minutes
Find out how much your home could sell for in as little as 3 minutes with a no-obligation cash offer.
Estimated market value
$867,700
- California
- San Bernardino County
- Ontario
- 91762
- 2018 S Palmetto Ave
Nearby cities
Nearby neighborhoods
Nearby zip codes
Other Ontario Topics
