CORNER LOT on Homesite 536: Great location (backs up to green space) and desirable neighborhood at The Parks by DR Horton! Beautiful Salem model is ready to call home! Ask about ZERO DOWN PAYMENT! Home has 4 oversized bedrooms and 2 1/2 baths with huge upstairs bonus room!! Owners' suite on the first floor! Office/formal dining room with French doors. Gorgeous cabinetry with quartz counter tops, stainless steel appliances and much more! All in the highly sought after neighborhood of "The Parks" with a park-like setting, miles of walking trails, over 70 acres of green space, resort style pool, and much more! The Parks neighborhood is about 30 miles to Nashville International Airport! *Photos are of another Salem model, options and exterior colors may vary; floorplan is the same. Lender to verify taxes. Buyer to verify pertinent information.
Closed
$439,990
2018 Seiver Ln, White House, TN 37188
4beds
2,618sqft
Single Family Residence, Residential
Built in 2025
-- sqft lot
$446,700 Zestimate®
$168/sqft
$2,679 Estimated rent
Home value
$446,700
$398,000 - $505,000
$2,679/mo
Zestimate® history
Owner options
List your home for rent
$2,679/mo
Rent Zestimate®
Find your next renter with Zillow Rental Manager. Plus, with online applications, you can quickly screen prospective tenants – for free.
$2,679/mo
Rent Zestimate®
Refinance and save
$2,653/mo
Est. payment
Refinancing to a lower rate could help reduce your monthly payments and save thousands over the life of the loan.
$2,653/mo
Est. payment
Explore your selling options
Work with a Zillow partner agent
Leverage their expertise and Zillow's premium Showcase listings to get your home seen by more buyers.
Get startedList with your own agent
Get your home in front of millions of buyers by listing it on Zillow.
Learn how to do itSell it yourself
Take full control of how buyers see your home on Zillow by listing For Sale by Owner (FSBO).
List your homeWhat's special
Park-like settingUpstairs bonus roomStainless steel appliancesOversized bedroomsGorgeous cabinetryQuartz countertopsCorner lot
Zillow last checked:
Listing updated:
Listed by:
Ronda Darnell 270-339-5779,
D.R. Horton,
Lauren (Brooke) Sikorski 629-205-9240,
D.R. Horton
Bought with:
Libby Bruno, 315217
Compass RE
Source: RealTracs MLS as distributed by MLS GRID,MLS#: 2980869
Facts & features
Interior
Bedrooms & bathrooms
- Bedrooms: 4
- Bathrooms: 3
- Full bathrooms: 2
- 1/2 bathrooms: 1
- Main level bedrooms: 1
Bedroom 1
- Area: 208 Square Feet
- Dimensions: 13x16
Bedroom 2
- Features: Walk-In Closet(s)
- Level: Walk-In Closet(s)
- Area: 156 Square Feet
- Dimensions: 12x13
Bedroom 3
- Features: Extra Large Closet
- Level: Extra Large Closet
- Area: 156 Square Feet
- Dimensions: 12x13
Bedroom 4
- Features: Walk-In Closet(s)
- Level: Walk-In Closet(s)
- Area: 180 Square Feet
- Dimensions: 12x15
Dining room
- Features: Formal
- Level: Formal
- Area: 132 Square Feet
- Dimensions: 12x11
Kitchen
- Features: Pantry
- Level: Pantry
- Area: 176 Square Feet
- Dimensions: 11x16
Living room
- Features: Great Room
- Level: Great Room
- Area: 234 Square Feet
- Dimensions: 13x18
Recreation room
- Features: Second Floor
- Level: Second Floor
- Area: 247 Square Feet
- Dimensions: 19x13
Heating
- Central, Natural Gas
Cooling
- Central Air, Electric
Appliances
- Included: Dishwasher, Disposal, Microwave, Gas Oven, Gas Range
- Laundry: Electric Dryer Hookup, Washer Hookup
Features
- Entrance Foyer, Extra Closets, Pantry, Smart Light(s), Smart Thermostat
- Flooring: Carpet, Laminate, Vinyl
- Basement: None
Interior area
- Total structure area: 2,618
- Total interior livable area: 2,618 sqft
- Finished area above ground: 2,618
Property
Parking
- Total spaces: 2
- Parking features: Garage Door Opener, Attached
- Attached garage spaces: 2
Features
- Levels: Two
- Stories: 2
- Patio & porch: Porch, Covered, Patio
- Exterior features: Smart Lock(s)
- Pool features: Association
Lot
- Features: Level
- Topography: Level
Details
- Special conditions: Standard
Construction
Type & style
- Home type: SingleFamily
- Property subtype: Single Family Residence, Residential
Materials
- Fiber Cement, Stone
Condition
- New construction: Yes
- Year built: 2025
Utilities & green energy
- Sewer: Public Sewer
- Water: Public
- Utilities for property: Electricity Available, Natural Gas Available, Water Available, Underground Utilities
Community & HOA
Community
- Security: Carbon Monoxide Detector(s), Smoke Detector(s), Smart Camera(s)/Recording
- Subdivision: The Parks
HOA
- Has HOA: Yes
- Amenities included: Park, Playground, Pool, Sidewalks, Underground Utilities, Trail(s)
- HOA fee: $55 monthly
Location
- Region: White House
Financial & listing details
- Price per square foot: $168/sqft
- Date on market: 8/25/2025
- Date available: 10/24/2025
- Electric utility on property: Yes
Price history
| Date | Event | Price |
|---|---|---|
| 12/1/2025 | Sold | $439,990$168/sqft |
Source:  RealTracs MLS as distributed by MLS GRID #2980869 Report a problem RealTracs MLS as distributed by MLS GRID #2980869 Report a problem | ||
| 9/12/2025 | Pending sale | $439,990$168/sqft |
Source: RealTracs MLS as distributed by MLS GRID #2980869 Report a problem | ||
| 8/13/2025 | Price change | $439,990-1.3%$168/sqft |
Source: RealTracs MLS as distributed by MLS GRID #2969447 Report a problem | ||
| 7/31/2025 | Listed for sale | $445,990$170/sqft |
Source:  DR Horton Report a problem DR Horton Report a problem | ||
| 7/30/2025 | Listing removed | $445,990$170/sqft |
Source: RealTracs MLS as distributed by MLS GRID #2941992 Report a problem | ||
| 7/15/2025 | Listed for sale | $445,990$170/sqft |
Source: RealTracs MLS as distributed by MLS GRID #2941992 Report a problem | ||
Public tax history
Tax history is unavailable.
Neighborhood: 37188
Nearby homes
- $443,7894 bd3 ba2.6k sqft3063 Granway Ln LOT 465, White House, TN 37188Sold

- $416,9904 bd3 ba2.6k sqft1317 Rosewood Dr LOT 105, White House, TN 37188Sold

- $438,7994 bd3 ba2.6k sqft3424 Granway Ln LOT 492, White House, TN 37188Sold

- $419,9904 bd3 ba2.6k sqft1565 Rosewood Dr LOT 576, White House, TN 37188Sold
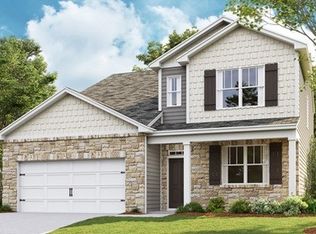
- $451,1154 bd3 ba2.6k sqft7251 Golden Way LOT 505, White House, TN 37188Sold
- $419,9904 bd3 ba2.6k sqft7270 Golden Way LOT 547, White House, TN 37188Sold
- $447,9904 bd3 ba2.6k sqft1468 Rosewood Dr LOT 584, White House, TN 37188Sold
- $429,3524 bd3 ba2.6k sqft7376 Golden Way, White House, TN 37188Sold
- $429,9904 bd3 ba2.6k sqft4056 Roane Dr LOT 555, White House, TN 37188Sold
Nearby schools
GreatSchools rating
- NARobert F. Woodall Elementary SchoolGrades: PK-2Distance: 1.7 mi
- 7/10White House Heritage High SchoolGrades: 7-12Distance: 1.1 mi
- 6/10White House Heritage Elementary SchoolGrades: 3-6Distance: 2.6 mi
Schools provided by the listing agent
- Elementary: Robert F. Woodall Elementary
- Middle: White House Heritage High School
- High: White House Heritage High School
Source: RealTracs MLS as distributed by MLS GRID. This data may not be complete. We recommend contacting the local school district to confirm school assignments for this home.
Get a cash offer in 3 minutes
Find out how much your home could sell for in as little as 3 minutes with a no-obligation cash offer.
Estimated market value
$446,700
Get a cash offer in 3 minutes
Find out how much your home could sell for in as little as 3 minutes with a no-obligation cash offer.
Estimated market value
$446,700
- Tennessee
- Robertson County
- White House
- 37188
- 2018 Seiver Ln
Nearby cities
Nearby zip codes
Other White House Topics
