Skip main navigation
Closed
  • $1,025,000

    2018 Sheridan Ave S, Minneapolis, MN 55405

    3beds
    2,278sqft
    Single Family
    Built in 1957
    7,840 Square Feet Lot
    $1,027,100 Zestimate®
    $450/sqft
    $2,709 Estimated rent

    Home value

    $1,027,100

    $945,000 - $1.12M

    $2,709/mo

    Zestimate® history
    Loading
    Loading...

    Owner options

    List your home for rent

    $2,709/mo

    Rent Zestimate®

    Find your next renter with Zillow Rental Manager. Plus, with online applications, you can quickly screen prospective tenants – for free.

    Learn more

    $2,709/mo

    Rent Zestimate®

    Refinance and save

    $6,499/mo

    Est. payment

    Refinancing to a lower rate could help reduce your monthly payments and save thousands over the life of the loan.

    See today's rates

    $6,499/mo

    Est. payment

    Explore your selling options

    Work with a Zillow partner agent

    Leverage their expertise and Zillow's premium Showcase listings to get your home seen by more buyers.

    Get started

    List with your own agent

    Get your home in front of millions of buyers by listing it on Zillow.

    Learn how to do it

    Sell it yourself

    Take full control of how buyers see your home on Zillow by listing For Sale by Owner (FSBO).

    List your home

    What's special

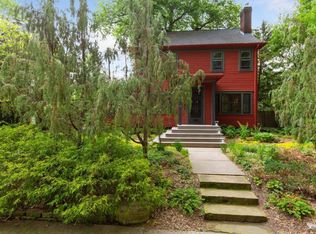
    Check out the 3D tours! Nestled in the coveted Kenwood neighborhood of Minneapolis, this spectacular home, only available due to relocation, blends timeless charm with thoughtful modern updates. Highlights include integrated appliances, double walk-in closets, beautifully refinished original hardwood floors, upgraded electrical systems, EV charger and a custom-built shed that sets a new standard. Sunlight fills each room, creating a bright, airy ambiance—yet the home still maintains a sense of privacy. Even the skylights feature retractable shades for comfort and control. The current owners have poured heart and soul into elevating both its design and quality. They've worked within the existing structure with an eye on expansion. Curious buyers can inquire about plans for a fourth bedroom on the lower level and building up over the garage for an epic primary suite. The recently completed, professionally designed landscaping stretches from front to back, enhancing the home's overall curb appeal. Step outside and you’re just moments from scenic lakes, wooded trails, and top-tier dining—whether downtown or right up the street. No matter where you're coming from, this is the kind of place that instantly feels like home.

    Zillow last checked:

    Listing updated:

    Listed by:

    Molly McNeil 612-964-4747,

    Coldwell Banker Realty - Lakes

    Bought with:

    Mikaela Rae Casey

    Edina Realty, Inc.

    Source: NorthstarMLS as distributed by MLS GRID,MLS#: 6765804MLS Logo

    Facts & features

    Interior

    Bedrooms & bathrooms
    • Bedrooms: 3
    • Bathrooms: 2
    • Full bathrooms: 1
    • 3/4 bathrooms: 1
    Bedroom
    • Level: Main
    • Area: 165 Square Feet
    • Dimensions: 11x15
    Bedroom 2
    • Level: Main
    • Area: 110 Square Feet
    • Dimensions: 11x10
    Bedroom 3
    • Level: Lower
    • Area: 300 Square Feet
    • Dimensions: 10x30
    Bathroom
    • Level: Main
    • Area: 80 Square Feet
    • Dimensions: 8x10
    Bathroom
    • Level: Lower
    • Area: 108 Square Feet
    • Dimensions: 9x12
    Flex room
    • Level: Lower
    • Area: 242 Square Feet
    • Dimensions: 11x22
    Kitchen
    • Level: Main
    • Area: 231 Square Feet
    • Dimensions: 11x21
    Laundry
    • Level: Lower
    • Area: 220 Square Feet
    • Dimensions: 11x20
    Living room
    • Level: Main
    • Area: 391 Square Feet
    • Dimensions: 23x17
    Mud room
    • Level: Main
    • Area: 42 Square Feet
    • Dimensions: 6x7
    Heating
    • Baseboard, Boiler, Hot Water
    Cooling
    • Central Air
    Appliances
    • Included: Cooktop, Dishwasher, Exhaust Fan, Gas Water Heater, Water Filtration System, Water Osmosis System, Refrigerator, Wall Oven, Washer
    • Laundry: In Basement, Electric Dryer Hookup, Gas Dryer Hookup
    Features
    • Basement: Block,Egress Window(s),Finished
    • Number of fireplaces: 2
    • Fireplace features: Gas
    Interior area
    • Total structure area: 2,278
    • Total interior livable area: 2,278 sqft
    • Finished area above ground: 1,468
    • Finished area below ground: 810

    Property

    Parking
    • Total spaces: 2
    • Parking features: Attached
    • Attached garage spaces: 2
    • Details: Garage Dimensions (20x18), Garage Door Height (7), Garage Door Width (15)
    Accessibility
    • Accessibility features: None
    Features
    • Levels: One
    • Stories: 1
    • Patio & porch: Patio
    • Pool features: None
    • Fencing: Full,Privacy,Wood
    Lot
    • Size: 7,840 Square Feet
    • Dimensions: 50 x 145 x 110 x 45 x 65
    • Features: Irregular Lot, Tree Coverage - Medium
    Details
    • Additional structures: Studio
    • Foundation area: 1468
    • Parcel number: 3202924110146
    • Zoning description: Residential-Single Family

    Construction

    Type & style
    • Home type: SingleFamily
    • Property subtype: Single Family
    Materials
    • Roof: Age 8 Years or Less
    Condition
    • New construction: No
    • Year built: 1957

    Utilities & green energy

    • Electric: 200+ Amp Service
    • Gas: Natural Gas
    • Sewer: City Sewer/Connected
    • Water: City Water/Connected

    Community & HOA

    Community
    • Subdivision: Kenwood
    HOA
    • Has HOA: No
    Location
    • Region: Minneapolis

    Financial & listing details

    • Price per square foot: $450/sqft
    • Tax assessed value: $932,800
    • Annual tax amount: $14,702
    • Date on market: 8/4/2025
    • Cumulative days on market: 22 days

    Price history

    DateEventPrice
    9/16/2025Sold$1,025,000-2.4%$450/sqft
    Source: NorthstarMLS as distributed by MLS GRID #6765804 Report a problem
    8/29/2025Pending sale$1,050,000$461/sqft
    Source: NorthstarMLS as distributed by MLS GRID #6765804 Report a problem
    8/21/2025Price change$1,050,000-4.5%$461/sqft
    Source: NorthstarMLS as distributed by MLS GRID #6765804 Report a problem
    8/7/2025Listed for sale$1,100,000+76%$483/sqft
    Source: NorthstarMLS as distributed by MLS GRID #6765804 Report a problem
    3/16/2023Sold$625,000$274/sqft
    Source: Public Record Report a problem
    8/12/2022Sold$625,000-3.8%$274/sqft
    Source: NorthstarMLS as distributed by MLS GRID #6192334 Report a problem
    7/21/2022Pending sale$650,000$285/sqft
    Source: Edina Realty #6192334 Report a problem
    7/10/2022Price change$650,000-16.1%$285/sqft
    Source: NorthstarMLS as distributed by MLS GRID #6192334 Report a problem
    5/17/2022Price change$775,000-11.4%$340/sqft
    Source: NorthstarMLS as distributed by MLS GRID #6192334 Report a problem
    5/10/2022Listed for sale$875,000+75.4%$384/sqft
    Source: NorthstarMLS as distributed by MLS GRID #6192334 Report a problem
    6/4/2002Sold$499,000+169.7%$219/sqft
    Source: Public Record Report a problem
    9/23/1999Sold$185,000$81/sqft
    Source: Public Record Report a problem

    Public tax history

    YearProperty taxesTax assessment
    2025$14,702 +17%$932,800 +3.5%
    2024$12,564 +16.3%$901,000 +2.5%
    2023$10,800 +5.6%$879,000 +15.2%
    2022$10,223 +9.6%$763,000 +9.9%
    2021$9,329 -7.6%$694,000 +5%
    2020$10,099 +8.3%$661,000
    2019$9,329 -7.6%$661,000
    2018$10,099 +2.1%$661,000 +10.3%
    2017$9,889 +3.4%$599,500 +7.8%
    2016$9,561 +6%$556,000
    2015$9,023 -4.6%$556,000 +6.4%
    2014$9,462 0%$522,500
    2013$9,465 -2.2%$522,500 -4%
    2012$9,676 +1%$544,000 -3%
    2011$9,575 +10.3%$561,000 -3%
    2010$8,678 -1.1%$578,500
    2009$8,772 +37.9%$578,500 +29.1%
    2006$6,361 +9.7%$448,000 +15%
    2005$5,801 +8.4%$389,600 +15%
    2004$5,353 +11.1%$338,800 +12%
    2002$4,818 -36.7%$302,500
    2001$7,609 --
    Find assessor info on the county website

    Neighborhood: Kenwood

    Nearby schools

    GreatSchools rating
    Get a cash offer in 3 minutes
    Find out how much your home could sell for in as little as 3 minutes with a no-obligation cash offer.
    Estimated market value
    $1,027,100
    Get a cash offer in 3 minutes
    Find out how much your home could sell for in as little as 3 minutes with a no-obligation cash offer.
    Estimated market value
    $1,027,100