Welcome home to one of Raleigh's most sought-after neighborhoods—the Village District! This stunning second-floor condo offers the perfect blend of style, comfort, and convenience. Gleaming hardwood floors, a beautifully updated gourmet kitchen and bath, and a private rear balcony create an inviting space that's perfect for both relaxing and entertaining. Inside, you'll love the spacious, light-filled living room with abundant windows, plantation shutters, and elegant finishes throughout. The beautifully tiled walk-in shower, stainless steel appliances, and thoughtfully designed laundry room with built-in storage add both luxury and functionality. Step outside and enjoy one of Raleigh's most walkable neighborhoods. Just minutes from your front door, you'll find The Fresh Market, Harris Teeter, Oberlin Regional Library, locally loved restaurants, coffee shops, boutiques, fitness studios, and all your daily essentials. Conveniently located just minutes from Downtown Raleigh, NC State University, North Hills, and the Lenovo Center, this exceptional condo places you in the heart of everything the city has to offer. Whether you're enjoying a night out, running errands, or relaxing at home, you'll love the lifestyle this Village District gem provides.
For sale
$359,900
2018 Smallwood Dr #C, Raleigh, NC 27605
1beds
603sqft
Condominium, Residential
Built in 2021
-- sqft lot
$349,000 Zestimate®
$597/sqft
$295/mo HOA
What's special
Elegant finishes throughoutPrivate rear balconyGleaming hardwood floorsBeautifully updated gourmet kitchenBeautifully tiled walk-in showerAbundant windowsPlantation shutters
- 52 days |
- 410 |
- 20 |
Zillow last checked:
Listing updated:
Listed by:
Evan Purser 919-696-1826,
Northside Realty Inc.
Source: Doorify MLS,MLS#: 10177450
Facts & features
Interior
Bedrooms & bathrooms
- Bedrooms: 1
- Bathrooms: 1
- Full bathrooms: 1
Heating
- Space Heater, None
Cooling
- Central Air
Appliances
- Included: Built-In Electric Range, Built-In Range, Dishwasher, Dryer, Electric Range, Free-Standing Electric Range, Free-Standing Refrigerator, Microwave, Range, Refrigerator, Stainless Steel Appliance(s), Washer, Washer/Dryer Stacked
- Laundry: Inside, Laundry Room
Features
- Breakfast Bar, Crown Molding, Recessed Lighting, Stone Counters
- Flooring: Hardwood, Tile, Wood
- Has fireplace: No
- Common walls with other units/homes: End Unit, No One Above
Interior area
- Total structure area: 603
- Total interior livable area: 603 sqft
- Finished area above ground: 603
- Finished area below ground: 0
Video & virtual tour
Property
Parking
- Total spaces: 1
- Parking features: Assigned, Outside, Paved
- Uncovered spaces: 1
- Details: street parking
Features
- Levels: One
- Stories: 1
- Patio & porch: Rear Porch
- Exterior features: Balcony, Rain Gutters
- Has view: Yes
Details
- Parcel number: 170413036489016 0486828
- Zoning: RX-3
- Special conditions: Standard
Construction
Type & style
- Home type: Condo
- Architectural style: Traditional
- Property subtype: Condominium, Residential
- Attached to another structure: Yes
Materials
- Brick
- Foundation: Brick/Mortar
- Roof: Asphalt
Condition
- New construction: No
- Year built: 2021
Utilities & green energy
- Sewer: Public Sewer
- Water: Public
Community & HOA
Community
- Subdivision: The Woodburn Condominium
HOA
- Has HOA: Yes
- Amenities included: Maintenance Grounds, Parking
- Services included: Maintenance Grounds, Maintenance Structure
- HOA fee: $295 monthly
Location
- Region: Raleigh
Financial & listing details
- Price per square foot: $597/sqft
- Tax assessed value: $353,229
- Annual tax amount: $3,100
- Date on market: 7/1/2026
- Road surface type: Asphalt
Estimated market value
$349,000
$332,000 - $366,000
$1,543/mo
Price history
| Date | Event | Price |
|---|---|---|
| 7/1/2026 | Listed for sale | $359,900-7.7%$597/sqft |
Source:  Doorify MLS #10177450 Report a problem Doorify MLS #10177450 Report a problem | ||
| 10/15/2024 | Sold | $389,900+2.9%$647/sqft |
Source: Doorify MLS #10008332 Report a problem | ||
| 2/14/2024 | Pending sale | $379,000$629/sqft |
Source: Doorify MLS #10008332 Report a problem | ||
| 2/10/2024 | Price change | $379,000-2.8%$629/sqft |
Source: Doorify MLS #10008332 Report a problem | ||
| 1/26/2024 | Listed for sale | $389,900+8.3%$647/sqft |
Source: Doorify MLS #10008332 Report a problem | ||
| 2/1/2022 | Sold | $360,000$597/sqft |
Source: Doorify MLS #2394011 Report a problem | ||
| 1/3/2022 | Pending sale | $360,000$597/sqft |
Source: Doorify MLS #2394011 Report a problem | ||
| 9/20/2021 | Price change | $360,000+1.4%$597/sqft |
Source: Doorify MLS #2394011 Report a problem | ||
| 7/6/2021 | Listed for sale | $355,000$589/sqft |
Source: Doorify MLS #2394011 Report a problem | ||
Public tax history
| Year | Property taxes | Tax assessment |
|---|---|---|
| 2025 | $3,101 +0.4% | $353,229 |
| 2024 | $3,088 -7.7% | $353,229 +15.8% |
| 2023 | $3,345 +7.6% | $305,049 |
| 2022 | $3,109 | $305,049 |
Find assessor info on the county website
Monthly payment
Est. payment
Payment breakdown
Explore the cost of this home by adjusting the details. Changes won't be saved.Climate risks
Neighborhood: Hillsborough
Nearby schools
GreatSchools rating
- 6/10Wiley ElementaryGrades: PK-5Distance: 0.7 mi
- 7/10Oberlin Middle SchoolGrades: 6-8Distance: 1.5 mi
- 7/10Needham Broughton HighGrades: 9-12Distance: 0.4 mi
Schools provided by the listing agent
- Elementary: Wake County Schools
- Middle: Wake County Schools
- High: Wake County Schools
Source: Doorify MLS. This data may not be complete. We recommend contacting the local school district to confirm school assignments for this home.
- $338,5001 bd1 ba660 sqft2018 Smallwood Dr #A, Raleigh, NC 27605Off Market
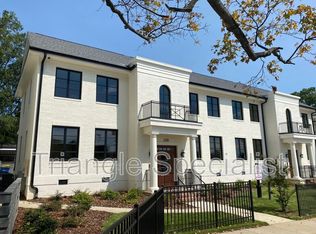
- $334,8001 bd1 ba660 sqft2018 Smallwood Dr #B, Raleigh, NC 27605Off Market
- $343,500-- bd1 ba669 sqft2018 Smallwood Dr #D, Raleigh, NC 27605Off Market
- $335,6001 bd1 ba660 sqft2016 Smallwood Dr #A, Raleigh, NC 27605Off Market
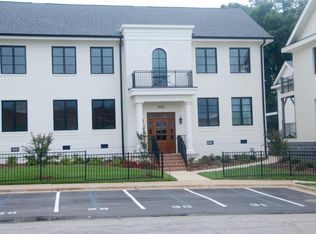
- $353,9001 bd1 ba660 sqft2016 Smallwood Dr #B, Raleigh, NC 27605Off Market
- $340,3001 bd1 ba660 sqft2016 Smallwood Dr #C, Raleigh, NC 27605Off Market
- $346,0001 bd1 ba660 sqft2016 Smallwood Dr #D, Raleigh, NC 27605Off Market
- $--1 bd1 ba-- sqft2016 Smallwood Dr #776F18CCB, Raleigh, NC 27605Off Market
A local agent can set up tours, give advice and negotiate with sellers.
Similar homes
- $350,0002 bd2 ba900 sqft615 Kirby St APT 302, Raleigh, NC 27606For Sale

 MLS ID #10185993, Suiter Ragland. Doorify MLS
 - $285,0001 bd1 ba742 sqft1111 Parkridge Ln APT 103, Raleigh, NC 27605For Sale
 MLS ID #10184726, Franklin Munford. Doorify MLS
 - $265,0002 bd2 ba841 sqft1103 Nichols Dr, Raleigh, NC 27605For Sale
 MLS ID #10178283, Ann-Cabell Baum. Doorify MLS
 - $220,0001 bd1 ba514 sqft813 Daniels St APT C, Raleigh, NC 27605For Sale
 MLS ID #10184335, Matthew Rollins. Doorify MLS
 - $260,0001 bd1 ba732 sqft1031 Nicholwood Dr APT 203, Raleigh, NC 27605For SaleMLS ID #10184496, Matt Wooten. Doorify MLS
- $314,9001 bd1 ba796 sqft1300 Saint Marys St #207, Raleigh, NC 27609For SaleMLS ID #10181706, Lexie Batchelor. Doorify MLS
- $225,0001 bd1 ba763 sqft917 Saint Marys St, Raleigh, NC 27605For SaleMLS ID #10165602, Marti Hampton. Doorify MLS
- $280,0001 bd2 ba750 sqft1641 Sutton Dr, Raleigh, NC 27605For SaleMLS ID #10162428, Jeremy Kaplan. Doorify MLS
- $267,0001 bd1 ba744 sqft1211 Westview Ln APT 201, Raleigh, NC 27605For SaleMLS ID #10145553, Susan Honeycutt. Doorify MLS
- $329,0001 bd1 ba797 sqft222 Glenwood, Raleigh, NC 27603For SaleMLS ID #10178083, Roger Ashby. Doorify MLS
- $315,0001 bd1 ba797 sqft222 Glenwood Ave APT 212, Raleigh, NC 27603For SaleMLS ID #10176251, Mark Jackson. Doorify MLS
- $222,0001 bd1 ba500 sqft827 Daniels St APT D, Raleigh, NC 27605For SaleMLS ID #10142728, Tiffany Maddux. Doorify MLS
- $389,9002 bd2 ba881 sqft728 Brighton Rd, Raleigh, NC 27610For SaleMLS ID #10184973, Erica Anderson. Doorify MLS
- $365,0002 bd2 ba803 sqft410 Bledsoe Ave, Raleigh, NC 27601For SaleMLS ID #10178808, Mark Parker. Doorify MLS
- $260,0001 bd1 ba721 sqft1221 Westview Ln APT 301, Raleigh, NC 27605For SaleMLS ID #757589, BRYCEN ERDODY, TORCH & TRAIL, LLC. LPRMLS
- $289,0001 bd2 ba806 sqft720 N Person St APT 106, Raleigh, NC 27604For SaleMLS ID #10173077, David Henry Johnson. Doorify MLS
- $319,0001 bd1 ba714 sqft444 Blount St #209, Raleigh, NC 27601For SaleMLS ID #10167487, Jonathan Hare. Doorify MLS
- $295,0001 bd1 ba587 sqft15 Saint Augustine Ave, Raleigh, NC 27610For SaleMLS ID #10187233, Diana Zarate. Doorify MLS
- $325,0002 bd2 ba897 sqft220 Bladen St, Raleigh, NC 27601For SaleMLS ID #10182586, Julio Rosa. Doorify MLS
- $284,0001 bd2 ba784 sqftGovernor's Square, Raleigh, NC 27604For SaleMLS ID #10179069, Shannon Williamson. Doorify MLS
