Charming 4-bed, 2.5-bath home in Charlotte's Woodlands subdivision featuring an open floor plan and offers a modern touch with updated light fixtures, door knobs, and hinges. The many improvements include a new roof (2019), fence (2020), LVP and stair carpet (2022), attic fan (2023), and duct cleaning (2023). The kitchen features a breakfast area and has a pantry. Enjoy the cozy gas fireplace in the Living Room that steps outside a patio, perfect for entertaining or enjoying peaceful moments. The spacious, flat backyard is an inviting retreat, ideal for various outdoor activities. The fenced-in area provides privacy and security. The home includes a spacious laundry room with ample storage.
Closed
$375,000
2018 Southwind Dr, Charlotte, NC 28216
4beds
1,847sqft
Single Family Residence
Built in 2000
0.21 Acres Lot
$360,700 Zestimate®
$203/sqft
$2,111 Estimated rent
Home value
$360,700
$343,000 - $379,000
$2,111/mo
Zestimate® history
Owner options
List your home for rent
$2,111/mo
Rent Zestimate®
Find your next renter with Zillow Rental Manager. Plus, with online applications, you can quickly screen prospective tenants – for free.
$2,111/mo
Rent Zestimate®
Refinance and save
$2,433/mo
Est. payment
Refinancing to a lower rate could help reduce your monthly payments and save thousands over the life of the loan.
$2,433/mo
Est. payment
Explore your selling options
Work with a Zillow partner agent
Leverage their expertise and Zillow's premium Showcase listings to get your home seen by more buyers.
Get startedList with your own agent
Get your home in front of millions of buyers by listing it on Zillow.
Learn how to do itSell it yourself
Take full control of how buyers see your home on Zillow by listing For Sale by Owner (FSBO).
List your homeWhat's special
Modern touchCozy gas fireplaceUpdated light fixturesOpen floor planFlat backyardSpacious laundry roomNew roof
Zillow last checked:
Listing updated:
Listed by:
Jamie Purvis jamiepurvisrealtor@yahoo.com,
RE/MAX Executive
Bought with:
Nicole McAlister
EXP Realty LLC Ballantyne
Source: Canopy MLS as distributed by MLS GRID,MLS#: 4103109
Facts & features
Interior
Bedrooms & bathrooms
- Bedrooms: 4
- Bathrooms: 3
- Full bathrooms: 2
- 1/2 bathrooms: 1
Primary bedroom
- Level: Upper
Primary bedroom
- Level: Upper
Bedroom s
- Level: Upper
Bedroom s
- Level: Upper
Bedroom s
- Level: Upper
Bedroom s
- Level: Upper
Bedroom s
- Level: Upper
Bedroom s
- Level: Upper
Dining room
- Features: Open Floorplan, Vaulted Ceiling(s)
- Level: Main
Dining room
- Level: Main
Kitchen
- Features: Open Floorplan, Vaulted Ceiling(s)
- Level: Main
Kitchen
- Level: Main
Living room
- Features: Ceiling Fan(s), Open Floorplan, Vaulted Ceiling(s)
- Level: Main
Living room
- Level: Main
Heating
- Central, Forced Air, Natural Gas
Cooling
- Attic Fan, Ceiling Fan(s), Central Air, Electric
Appliances
- Included: Dishwasher, Disposal, Dryer, Electric Cooktop, Electric Oven, Electric Range, Exhaust Fan, Microwave, Oven, Refrigerator, Self Cleaning Oven, Washer/Dryer
- Laundry: Electric Dryer Hookup, Gas Dryer Hookup, Laundry Room, Main Level
Features
- Soaking Tub, Open Floorplan, Vaulted Ceiling(s)(s), Walk-In Closet(s)
- Flooring: Carpet, Tile, Vinyl
- Doors: French Doors
- Windows: Window Treatments
- Has basement: No
- Attic: Pull Down Stairs
- Fireplace features: Gas Log, Living Room
Interior area
- Total structure area: 1,847
- Total interior livable area: 1,847 sqft
- Finished area above ground: 1,847
- Finished area below ground: 0
Property
Parking
- Total spaces: 2
- Parking features: Driveway, Attached Garage, Garage Door Opener, Garage Faces Front, Keypad Entry, Garage on Main Level
- Attached garage spaces: 2
- Has uncovered spaces: Yes
Features
- Levels: Two
- Stories: 2
- Patio & porch: Patio
- Exterior features: In-Ground Irrigation
- Pool features: Community
- Fencing: Back Yard,Fenced
Lot
- Size: 0.21 Acres
- Dimensions: 70 x 128 x 70 x 128
- Features: Level, Wooded
Details
- Parcel number: 03707383
- Zoning: R3
- Special conditions: Standard
Construction
Type & style
- Home type: SingleFamily
- Property subtype: Single Family Residence
Materials
- Vinyl
- Foundation: Slab
Condition
- New construction: No
- Year built: 2000
Utilities & green energy
- Sewer: Public Sewer
- Water: City
Community & HOA
Community
- Features: Sidewalks, Street Lights, Walking Trails
- Security: Smoke Detector(s)
- Subdivision: Woodlands
HOA
- Has HOA: Yes
- HOA fee: $161 quarterly
- HOA name: Henderson Assoc. Management
- HOA phone: 866-473-2573
Location
- Region: Charlotte
Financial & listing details
- Price per square foot: $203/sqft
- Tax assessed value: $292,800
- Annual tax amount: $2,452
- Date on market: 1/27/2024
- Listing terms: Cash,Conventional,FHA,VA Loan
- Exclusions: 2 TV's and 2 TV mounts, chest freezer and mini fridge in garage
- Road surface type: Concrete, Paved
Price history
| Date | Event | Price |
|---|---|---|
| 2/28/2024 | Sold | $375,000+1.4%$203/sqft |
Source:  Canopy MLS as distributed by MLS GRID #4103109 Report a problem Canopy MLS as distributed by MLS GRID #4103109 Report a problem | ||
| 1/27/2024 | Listed for sale | $369,900+113.6%$200/sqft |
Source: Canopy MLS as distributed by MLS GRID #4103109 Report a problem | ||
| 3/13/2008 | Sold | $173,157+17.8%$94/sqft |
Source: Public Record Report a problem | ||
| 8/1/2001 | Sold | $147,000$80/sqft |
Source: Public Record Report a problem | ||
Public tax history
| Year | Property taxes | Tax assessment |
|---|---|---|
| 2025 | $2,452 +3.4% | $297,000 +1.4% |
| 2024 | $2,371 +3.7% | $292,800 |
| 2023 | $2,287 +26% | $292,800 +67.2% |
| 2022 | $1,815 +0.6% | $175,100 |
| 2021 | $1,804 +0.4% | $175,100 +0.1% |
| 2020 | $1,797 +0.9% | $175,000 |
| 2019 | $1,780 +28.4% | $175,000 +74.8% |
| 2018 | $1,387 +2.8% | $100,100 |
| 2017 | $1,349 | $100,100 |
| 2016 | $1,349 | $100,100 |
| 2015 | $1,349 +0.1% | $100,100 |
| 2014 | $1,348 | $100,100 |
| 2013 | -- | $100,100 |
| 2012 | -- | $100,100 |
| 2011 | -- | $100,100 -25.4% |
| 2010 | -- | $134,100 |
| 2009 | -- | $134,100 |
| 2008 | -- | $134,100 |
| 2007 | -- | $134,100 |
| 2006 | -- | $134,100 |
| 2005 | -- | $134,100 |
| 2004 | -- | $134,100 |
| 2003 | -- | $134,100 -3.4% |
| 2002 | -- | $138,870 |
| 2001 | -- | $138,870 |
Find assessor info on the county website
Neighborhood: Sunset Road
Nearby homes
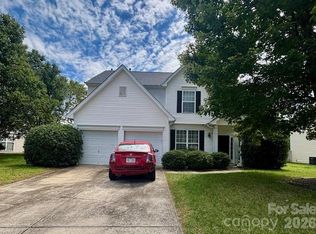
- $342,0004 bd3 ba1.8k sqft2018 Southwind Dr #53, Charlotte, NC 28216For Sale
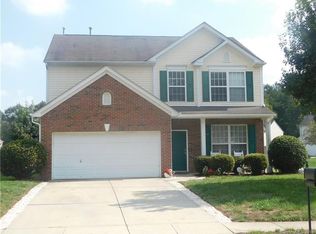
- $348,0004 bd2 ba2.2k sqft2024 Southwind Dr, Charlotte, NC 28216Off Market
- $348,2004 bd3 ba2.2k sqft2012 Southwind Dr, Charlotte, NC 28216Off Market
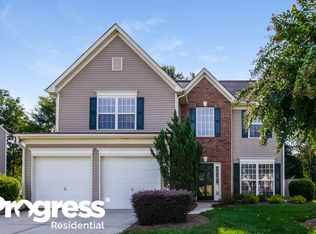
- $325,6004 bd2 ba1.8k sqft2104 Southwind Dr, Charlotte, NC 28216Off Market
- $294,1003 bd2 ba1.5k sqft2116 Waters Trail Dr, Charlotte, NC 28216Off Market
- $334,1003 bd2 ba2.1k sqft2006 Southwind Dr, Charlotte, NC 28216Off Market
- $359,9004 bd3 ba2.2k sqft2021 Southwind Dr, Charlotte, NC 28216Off Market
- $324,6004 bd3 ba1.9k sqft2025 Southwind Dr, Charlotte, NC 28216Off Market
Nearby schools
GreatSchools rating
- 3/10Hornets Nest ElementaryGrades: PK-5Distance: 1.5 mi
- 3/10Ranson MiddleGrades: 6-8Distance: 3.4 mi
- 5/10Hopewell HighGrades: 9-12Distance: 4.1 mi
Get a cash offer in 3 minutes
Find out how much your home could sell for in as little as 3 minutes with a no-obligation cash offer.
Estimated market value
$360,700
Get a cash offer in 3 minutes
Find out how much your home could sell for in as little as 3 minutes with a no-obligation cash offer.
Estimated market value
$360,700
- North Carolina
- Mecklenburg County
- Charlotte
- 28216
- Sunset Road
- 2018 Southwind Dr
Nearby cities
Nearby neighborhoods
Nearby zip codes
Other Charlotte Topics
