Skip main navigation
Off market
  • $461,700

    2018 State Route 209, Westbrookville, NY 12785

    2beds
    2,812sqft
    Single Family Residence, Residential
    Built in 1800
    12.75 Acres Lot
    $461,700 Zestimate®
    $164/sqft
    $2,712 Estimated rent

    Home value

    $461,700

    $383,000 - $549,000

    $2,712/mo

    Zestimate® history
    Loading
    Loading...

    Owner options

    List your home for rent

    $2,712/mo

    Rent Zestimate®

    Find your next renter with Zillow Rental Manager. Plus, with online applications, you can quickly screen prospective tenants – for free.

    Learn more

    $2,712/mo

    Rent Zestimate®

    Refinance and save

    $3,153/mo

    Est. payment

    Refinancing to a lower rate could help reduce your monthly payments and save thousands over the life of the loan.

    See today's rates

    $3,153/mo

    Est. payment

    Explore your selling options

    Work with a Zillow partner agent

    Leverage their expertise and Zillow's premium Showcase listings to get your home seen by more buyers.

    Get started

    List with your own agent

    Get your home in front of millions of buyers by listing it on Zillow.

    Learn how to do it

    Sell it yourself

    Take full control of how buyers see your home on Zillow by listing For Sale by Owner (FSBO).

    List your home

    What's special

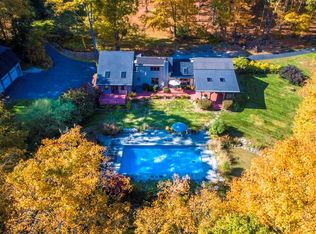
    OWN A PRIVATE SANCTUARY 1+ hrs. from NYC. Located on the 3000+ acre Bashakill Wildlife Preserve where you can kayak all day or walk/bike on 17 miles of the D&H canal right out your own yard and walk to the Bahshakill Winery for lunch and a toast to being in paradise. Home is situated on 12+ acres in a stunning park like setting. Backyard is professionally landscaped with mature carefree perennials surrounding a heated salt water in-ground pool with a electrical retractable cover. Enter into this meticulously well kept/loved home where you'll find quality craftsmanship throughout. Vaulted living room showcases oversized Andersen windows with large beautiful views. Kitchen and dining area is large enough for entertaining family/friends around the Jotul Wood burning stove for cozy gatherings. Private office for working from home located on the first floor. Upstairs you find a very large bedroom with a bonus sleeping loft. Otisville train to NYC 5 miles away and Park & Ride 4 + bus. Additional Information: Amenities:Storage,HeatingFuel:Oil Above Ground,ParkingFeatures:3 Car Detached,

    This property is off market, which means it's not currently listed for sale or rent on Zillow. This may be different from what's available on other websites or public sources.

    Zillow last checked:

    Listing updated:

    Listed by:

    Caroline Akt 845-858-8650,

    Caroline Akt Realty LLC 845-250-4356

    Bought with:

    Caroline Akt, 10491210326

    Caroline Akt Realty LLC

    Source: OneKey® MLS as distributed by MLS GRID,MLS#: H6076534MLS Logo

    Facts & features

    Interior

    Bedrooms & bathrooms
    • Bedrooms: 2
    • Bathrooms: 2
    • Full bathrooms: 2
    Bedroom 1
    • Description: 20 x 13
    • Level: Second
    Other
    • Description: 20 x 18
    • Level: Second
    Bonus room
    • Description: 17 x 17
    • Level: Second
    Dining room
    • Description: 17 x 17
    • Level: First
    Kitchen
    • Description: 16 x 17
    • Level: First
    Living room
    • Description: 24 x 23
    • Level: First
    Heating
    • Baseboard, Heat Pump, Hot Water, Oil, Wood
    Cooling
    • Ductless, Wall/Window Unit(s)
    Appliances
    • Included: Dryer, Electric Water Heater, Microwave, Refrigerator, Washer
    Features
    • Cathedral Ceiling(s), Ceiling Fan(s), Chandelier, Eat-in Kitchen, Entrance Foyer, Formal Dining, Master Downstairs, Primary Bathroom
    • Doors: ENERGY STAR Qualified Doors
    • Windows: ENERGY STAR Qualified Windows, Screens, Skylight(s)
    • Basement: Full,Partially Finished
    • Attic: None
    Interior area
    • Total structure area: 2,812
    • Total interior livable area: 2,812 sqft

    Property

    Parking
    • Total spaces: 3
    • Parking features: Detached, Driveway, Garage Door Opener
    • Has uncovered spaces: Yes
    Features
    • Levels: Two
    • Stories: 2
    • Patio & porch: Deck, Patio
    • Pool features: In Ground
    • Fencing: Fenced
    Lot
    • Size: 12.75 Acres
    • Features: Borders State Land, Level, Near Shops, Stone/Brick Wall, Sloped
    • Residential vegetation: Partially Wooded
    Details
    • Additional structures: Workshop
    • Parcel number: 484089.075.0000001001.000/0000
    • Other equipment: Pool Equip/Cover

    Construction

    Type & style
    • Home type: SingleFamily
    • Property subtype: Single Family Residence, Residential
    Materials
    • Batts Insulation, Vinyl Siding
    Condition
    • Estimated
    • Year built: 1800
    • Major remodel year: 2000

    Utilities & green energy

    • Sewer: Cesspool, Septic Tank
    • Utilities for property: See Remarks

    Community & HOA

    Community
    • Features: Park
    HOA
    • Has HOA: No
    • Amenities included: Park
    Location
    • Region: Wurtsboro

    Financial & listing details

    • Price per square foot: $164/sqft
    • Tax assessed value: $186,000
    • Annual tax amount: $11,600
    • Date on market: 6/2/2023
    • Listing agreement: Exclusive Right To Sell
    • Listing terms: Cash
    • Inclusions: Door Hardware, Oven/Range
    • Exclusions: Generator

    Price history

    DateEventPrice
    5/4/2021Sold$640,000$228/sqft
    Source: OneKey® MLS as distributed by MLS GRID #H6076534 Report a problem

    Public tax history

    Tax history is unavailable.

    Neighborhood: 12790

    Nearby schools

    GreatSchools rating
    Schools provided by the listing agent
    • Elementary: N A Hamilton Bicentennial School
    • Middle: Port Jervis Middle School
    • High: Port Jervis Senior High School

    Source: OneKey® MLS as distributed by MLS GRID. This data may not be complete. We recommend contacting the local school district to confirm school assignments for this home.