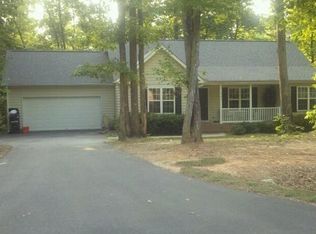
ASK US ABOUT BELOW MARKET INTEREST RATES & CURRENT INCENTIVES! *Terms and conditions apply* Lot 5, The Hayden plan at 2511 sf w/spacious downstairs features an open kitchen w/granite countertop height island seating, light gray cabinets, stainless steel appliances & large walk-in pantry overlooking your large living room w/cozy fireplace. A full-size bathroom featuring a 5' walk in shower is conveniently located right by the downstairs study w/closet. An additional downstairs flex room can be used as a home office or playroom. Upstairs, you'll find a loft perfect for entertaining, large hallway bathroom w/deep tub & shower combo w/a linen closet. The primary bedroom has an en-suite bathroom w/separate water closet, double sinks, 5-foot walk-in shower & huge walk in closet! The three additional upstairs bedrooms are spacious w/large closets. Make laundry time easy w/the upstairs laundry room! Lots of closet space! Your home also comes with a home warranty & Smart Home Technology!
This property is off market, which means it's not currently listed for sale or rent on Zillow. This may be different from what's available on other websites or public sources.