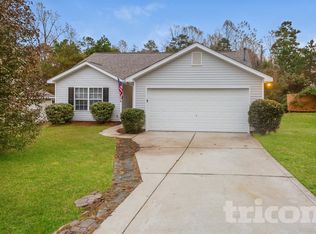
Welcome to this beautiful and comfortable home close to everything that Charlotte has to offer.
Located in a serene neighborhood without HOA, this home offers 3 spacious bedrooms along with a convenient office space, perfect for remote work or study. With 2 full bathrooms and 1 half bath, morning routines are a breeze, ensuring everyone has ample space and privacy.
This home features an open floor plan that seamlessly integrates the living, dining, and kitchen areas. Recently painted and remodeled. Brand new appliances and water heater, new floors downstairs. Roof was installed in 2020.
Cozy living room that leads to the inviting covered patio, where you can relax with a cup of coffee or entertain guests while enjoying the outside fireplace.
Two-car garage providing plenty of storage space for your vehicles and outdoor gear. Whether you're hosting gatherings or simply enjoying quiet evenings at home, this home offers the perfect blend of comfort, style, and functionality.
Closed
$342,000
2018 Sunset Village Dr #12, Charlotte, NC 28216
3beds
1,751sqft
Single Family Residence
Built in 2002
0.2 Acres Lot
$351,100 Zestimate®
$195/sqft
$2,126 Estimated rent
Home value
$351,100
$334,000 - $369,000
$2,126/mo
Zestimate® history
Owner options
List your home for rent
$2,126/mo
Rent Zestimate®
Find your next renter with Zillow Rental Manager. Plus, with online applications, you can quickly screen prospective tenants – for free.
$2,126/mo
Rent Zestimate®
Refinance and save
$2,068/mo
Est. payment
Refinancing to a lower rate could help reduce your monthly payments and save thousands over the life of the loan.
$2,068/mo
Est. payment
Explore your selling options
Work with a Zillow partner agent
Leverage their expertise and Zillow's premium Showcase listings to get your home seen by more buyers.
Get startedList with your own agent
Get your home in front of millions of buyers by listing it on Zillow.
Learn how to do itSell it yourself
Take full control of how buyers see your home on Zillow by listing For Sale by Owner (FSBO).
List your homeWhat's special
New floors downstairsBrand new appliancesPlenty of storage spaceOpen floor plan
Zillow last checked:
Listing updated:
Listed by:
Alejandra Salas alexsellsre@yahoo.com,
Southern Homes of the Carolinas, Inc
Bought with:
Michelle Bennett
Keller Williams South Park
Source: Canopy MLS as distributed by MLS GRID,MLS#: 4111977
Facts & features
Interior
Bedrooms & bathrooms
- Bedrooms: 3
- Bathrooms: 3
- Full bathrooms: 2
- 1/2 bathrooms: 1
- Main level bedrooms: 1
Primary bedroom
- Features: Walk-In Closet(s)
- Level: Main
- Area: 180 Square Feet
- Dimensions: 15' 0" X 12' 0"
Bedroom s
- Features: Walk-In Closet(s)
- Level: Upper
- Area: 150 Square Feet
- Dimensions: 15' 0" X 10' 0"
Bedroom s
- Features: Walk-In Closet(s)
- Level: Upper
- Area: 132 Square Feet
- Dimensions: 12' 0" X 11' 0"
Bonus room
- Features: Other - See Remarks
- Level: Upper
- Area: 112 Square Feet
- Dimensions: 14' 0" X 8' 0"
Heating
- Heat Pump, Natural Gas
Cooling
- Central Air
Appliances
- Included: Dishwasher, Disposal, Electric Range, Gas Water Heater, Microwave, Refrigerator
- Laundry: Laundry Room
Features
- Flooring: Carpet, Tile, Vinyl
- Windows: Insulated Windows
- Has basement: No
- Fireplace features: Living Room
Interior area
- Total structure area: 1,751
- Total interior livable area: 1,751 sqft
- Finished area above ground: 1,751
- Finished area below ground: 0
Property
Parking
- Total spaces: 4
- Parking features: Driveway, Garage on Main Level
- Garage spaces: 2
- Uncovered spaces: 2
Features
- Levels: Two
- Stories: 2
- Patio & porch: Patio
- Exterior features: Other - See Remarks
- Waterfront features: None
Lot
- Size: 0.2 Acres
Details
- Additional structures: Other
- Parcel number: 03707277
- Zoning: R4CD
- Special conditions: Standard
Construction
Type & style
- Home type: SingleFamily
- Property subtype: Single Family Residence
Materials
- Vinyl
- Foundation: Slab
- Roof: Shingle
Condition
- New construction: No
- Year built: 2002
Utilities & green energy
- Sewer: Public Sewer
- Water: City
- Utilities for property: Cable Available, Electricity Connected
Community & HOA
Community
- Features: None
- Subdivision: Sunset Village
Location
- Region: Charlotte
Financial & listing details
- Price per square foot: $195/sqft
- Tax assessed value: $327,190
- Date on market: 2/23/2024
- Cumulative days on market: 24 days
- Listing terms: Cash,Conventional,FHA
- Electric utility on property: Yes
- Road surface type: Concrete, Paved
Price history
| Date | Event | Price |
|---|---|---|
| 4/26/2024 | Sold | $342,000-3.6%$195/sqft |
Source:  Canopy MLS as distributed by MLS GRID #4111977 Report a problem Canopy MLS as distributed by MLS GRID #4111977 Report a problem | ||
| 2/23/2024 | Listed for sale | $354,900$203/sqft |
Source: Canopy MLS as distributed by MLS GRID #4111977 Report a problem | ||
Public tax history
Tax history is unavailable.
Neighborhood: Sunset Road
Nearby homes
- $342,0003 bd2 ba1.7k sqft2018 Sunset Village Dr, Charlotte, NC 28216Sold
- $264,5003 bd2 ba990 sqft2014 Sunset Village Dr, Charlotte, NC 28216Off Market
- $289,4003 bd3 ba1.4k sqft2022 Sunset Village Dr, Charlotte, NC 28216Off Market

- $1,7293 bd2 ba1k sqft2008 Sunset Village Dr, Charlotte, NC 28216For Rent
- $269,4003 bd2 ba1k sqft2026 Sunset Village Dr, Charlotte, NC 28216Off Market
- $290,3003 bd2 ba1.4k sqft2030 Sunset Village Dr, Charlotte, NC 28216Off Market
- $303,9003 bd3 ba1.5k sqft2004 Sunset Village Dr, Charlotte, NC 28216Off Market
- $261,5003 bd2 ba1.1k sqft1484 Summer Coach Dr, Charlotte, NC 28216Off Market
Nearby schools
GreatSchools rating
- 3/10Hornets Nest ElementaryGrades: PK-5Distance: 1.7 mi
- 3/10Ranson MiddleGrades: 6-8Distance: 3.6 mi
- 5/10Hopewell HighGrades: 9-12Distance: 4 mi
Get a cash offer in 3 minutes
Find out how much your home could sell for in as little as 3 minutes with a no-obligation cash offer.
Estimated market value
$351,100
Get a cash offer in 3 minutes
Find out how much your home could sell for in as little as 3 minutes with a no-obligation cash offer.
Estimated market value
$351,100
- North Carolina
- Mecklenburg County
- Charlotte
- 28216
- Sunset Road
- 2018 Sunset Village Dr Unit 12
Nearby cities
Nearby neighborhoods
Nearby zip codes
Other Charlotte Topics
