NEW PRICE!! Beautifully FURNISHED and completely TURNKEY, this charming Craftsman bungalow is a rare investment opportunity ready to produce immediate income. Featuring a welcoming covered front porch complete with swing, this property blends 1930’s character with modern convenience in an unbeatable location - just a short walk to Hillsboro Village with easy access to I-440. The home has been thoughtfully updated with fresh paint inside and out and is styled with curated Nashville-inspired artwork that compliments the stylish, comfortable furnishings included with the sale. Rich hardwood floors run throughout and a fully stocked kitchen includes stained butcher block countertops, a new refrigerator and sink and a light-filled dining area. The main level offers 3 large bedrooms, one with a striking blue barn door. Upstairs, a separate one-bedroom apartment with its own exterior entrance, is private “perch” overlooking the tree-filled neighborhood. Each unit is equipped with its own washer and dryer, water heater and separate utility meters. Extra storage area in the basement and the driveway leads to a spacious rear parking area. With endless opportunities, this versatile property has been used for long-term and short-term rentals (buyer to verify permitting) and most recently as housing for traveling nurses due to its proximity to area hospitals.
Active
Price cut: $70K (6/29)
$924,999
2018 Sweetbriar Ave, Nashville, TN 37212
36beds
18baths
2,143sqft
:
Get pre-qualified$5,644/mo
Multi Family
Built in 1930
-- sqft lot
$-- Zestimate®
$432/sqft
$-- HOA
What's special
Curated nashville-inspired artworkStained butcher block countertopsNew refrigerator and sinkFully stocked kitchenLight-filled dining areaStriking blue barn door
- 98 days |
- 666 |
- 34 |
Likely to sell faster than
Zillow last checked:
Listing updated:
Listed by:
Jeanie Rutland 615-426-0797,
Wilson Group Real Estate 615-436-3031
Source: RealTracs MLS as distributed by MLS GRID,MLS#: 3186610
Facts & features
Interior
Bedrooms & bathrooms
- Bedrooms: 36
- Bathrooms: 18
Heating
- Dual
Cooling
- Central Air
Appliances
- Laundry: Individual, Washer Hookup
Features
- Flooring: Wood, Tile
Interior area
- Total structure area: 2,143
- Total interior livable area: 2,143 sqft
- Finished area above ground: 2,143
Property
Features
- Levels: Two
- Stories: 2
Lot
- Size: 9,900 Square Feet
- Dimensions: 60 x 165
Details
- Parcel number: 10415044400
- Zoning: RS7.5
- Special conditions: Standard
Construction
Type & style
- Home type: MultiFamily
- Property subtype: Multi Family
- Attached to another structure: Yes
Materials
- Hardboard Siding, Brick
- Roof: Asphalt
Condition
- New construction: No
- Year built: 1930
Utilities & green energy
- Sewer: Public Sewer
- Water: Public
- Utilities for property: Water Available
Community & HOA
Community
- Security: Security System, Smoke Detector(s)
- Subdivision: Hillsboro Village/21st Avenue S
HOA
- Has HOA: No
Location
- Region: Nashville
Financial & listing details
- Price per square foot: $432/sqft
- Tax assessed value: $1,269,000
- Annual tax amount: $10,389
- Date on market: 5/2/2026
- Inclusions: Appliances, Furniture
- Total actual rent: 4650
Estimated market value
Not available
Estimated sales range
Not available
Not available
Price history
| Date | Event | Price |
|---|---|---|
| 6/29/2026 | Price change | $924,999-7%$432/sqft |
Source: RealTracs MLS as distributed by MLS GRID #3190784 Report a problem | ||
| 5/27/2026 | Price change | $995,000-5.2%$464/sqft |
Source:  RealTracs MLS as distributed by MLS GRID #3190784 Report a problem RealTracs MLS as distributed by MLS GRID #3190784 Report a problem | ||
| 5/2/2026 | Listed for sale | $1,050,000+113.4%$490/sqft |
Source: RealTracs MLS as distributed by MLS GRID #3186610 Report a problem | ||
| 1/6/2016 | Sold | $492,000+40.6%$230/sqft |
Source: Public Record Report a problem | ||
| 8/8/2013 | Sold | $350,000$163/sqft |
Source: RealTracs MLS as distributed by MLS GRID #1474514 Report a problem | ||
Public tax history
| Year | Property taxes | Tax assessment |
|---|---|---|
| 2025 | $14,284 +64.9% | $507,600 +90.6% |
| 2024 | $8,665 | $266,280 |
| 2023 | $8,665 | $266,280 |
| 2022 | $8,665 -1% | $266,280 |
| 2021 | $8,755 +49.5% | $266,280 +91.9% |
| 2020 | $5,857 +33.8% | $138,750 |
| 2019 | $4,378 | $138,750 |
| 2018 | $4,378 0% | $138,750 |
| 2017 | $4,378 | $138,750 -5% |
| 2016 | $4,378 -33.6% | $146,040 |
| 2015 | $6,595 | $146,040 |
| 2014 | $6,595 | $146,040 |
| 2013 | -- | $146,040 +78.1% |
| 2008 | -- | $82,000 |
| 2007 | -- | $82,000 |
| 2006 | -- | -- |
| 2005 | -- | -- |
| 2004 | -- | -- |
| 2003 | -- | -- |
| 2002 | -- | -- |
| 2001 | -- | -- |
| 2000 | -- | -- |
Find assessor info on the county website
Monthly payment
Est. payment
Payment breakdown
Explore the cost of this home by adjusting the details. Changes won't be saved.Climate risks
Neighborhood: Bellmont Hillsboro
Nearby schools
GreatSchools rating
- 7/10Eakin Elementary SchoolGrades: K-5Distance: 0.7 mi
- 8/10West End Middle SchoolGrades: 6-8Distance: 1.2 mi
- 6/10Hillsboro High SchoolGrades: 9-12Distance: 1.4 mi
Schools provided by the listing agent
- Elementary: Eakin Elementary
- Middle: West End Middle School
- High: Hillsboro Comp High School
Source: RealTracs MLS as distributed by MLS GRID. This data may not be complete. We recommend contacting the local school district to confirm school assignments for this home.
- $--1 bd1 ba750 sqft2018 Sweetbriar Ave #B, Nashville, TN 37212Off Market

- $--3 bd1 ba1.6k sqft2018 Sweetbriar Ave #A, Nashville, TN 37212Off Market

- $2,8003 bd1 ba1.6k sqft2018A Sweetbriar Ave #A, Nashville, TN 37212For Rent

- $7,0003 bd4 ba2.9k sqft2016 Sweetbriar Ave, Nashville, TN 37212For Rent
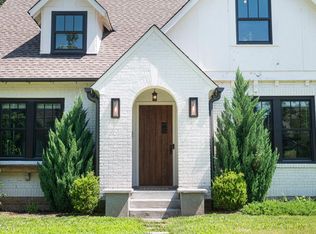
- $--3 bd1 ba1.6k sqft2016 Sweetbriar Ave #A, Nashville, TN 37212Off Market
- $270,0001 bd1 ba600 sqft2016 Sweetbriar Ave #B, Nashville, TN 37212Off Market
- $978,1004 bd2 ba1.9k sqft2014 Sweetbriar Ave, Nashville, TN 37212Off Market
- $1,064,3002 bd1 ba1k sqft2012 Sweetbriar Ave, Nashville, TN 37212Off Market
A local agent can set up tours, give advice and negotiate with sellers.
